ActiveMLS# 226031617
 1 / 31
$11,000
2266 Imperial Golf Co BLVD
location_onNAPLES, FL 34110 · Collier County
3Beds2Baths2,526Sq Ft1983Built
About This Property
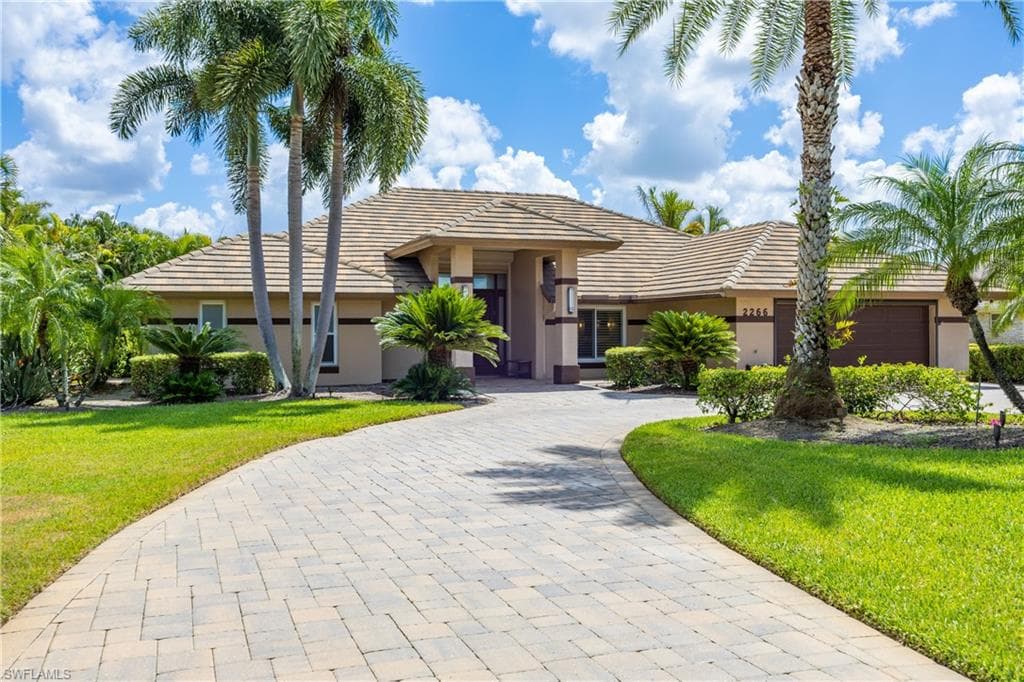
Imperial Golf Estates. A three-bedroom, two-bath single-story home in Imperial Golf Estates, set on a lot that looks out over a lake and golf course. The house has been substantially renovated since it was built, and the interior now runs to a contemporary finish throughout: large-format tile in the main living areas, wood floors in the primary and guest bedrooms, and a mix of dark and high-gloss cabinetry.The main living room sits under a vaulted ceiling with a ceiling fan and recessed lighting. Leather sectional seating faces a wall-mounted television, and a run of sliders opens directly onto the covered lanai. Adjacent to it, a second gathering space holds a full-size pool table, a leather sofa and a recliner beneath a textured tray ceiling, with its own slider to the pool deck. This room opens onto the kitchen, so the three spaces read as one connected area.The kitchen is built around two islands. The forward island has a quartz-style counter with seating for three and an undermount sink; the second holds an induction cooktop with a stainless hood above and a wall oven alongside. A stainless refrigerator, mosaic tile backsplash and pendant lighting complete the room. A separate dining room seats six, with plantation shutters, a lit wall niche and a built-in serving counter.The primary bedroom has wood floors, a tray ceiling with fan, and a slider to the lanai and pool. Its bathroom runs the width of the room: a double vanity with two mirrors and sconces on one side, and a glass-enclosed walk-in shower on the other, finished in white tile with a pebble floor, teak mat and grab bar.The second bedroom holds a queen bed with wood floors, plantation shutters and a wall-mounted television. The third has two twin beds, tile flooring and a full built-in wall of cabinetry and drawers with a desk, chair and printer — usable as a work space as well as a bedroom. Its windows face the lake. The second full bathroom serves both rooms and has a tub-shower combination and a single vanity.An interior laundry room holds a full-size front-loading washer and dryer on pedestals, with shelving above.Outside, the screened enclosure covers a pool with an attached spa, with a separate hot tub set on the deck. The covered portion of the lanai has a wood plank ceiling, recessed lighting, two ceiling fans, a wicker sectional with a coffee table, and a hanging swing. Past the cage, the yard runs down to the lake with the golf course beyond. There is open lawn for outdoor games, and a horseshoe set is available.The home sits in Imperial Golf Estates on a landscaped street of single-family homes. Golf club membership and clubhouse privileges are not available with this rental. Tenants agree to cleanings twice per month with PSIR cleaner at tenant expense. *Information deemed Reliable but not Guaranteed*
infoProperty Details
- Property Type
- Single Family Residence
- Year Built
- 1983
- Living Area
- 2,526 sqft
- Lot Size
- 0.47 acres
- Bedrooms
- 3
- Bathrooms
- 2
- Garage Spaces
- 2
- Days on Market
- 0
- List Date
chairInterior Features
Appliances
Electric CooktopDishwasherDisposalMicrowaveRefrigerator/FreezerWall OvenWasher
Flooring
Tile
Cooling
Ceiling Fan(s)Central Electric
Heating
Central Electric
yardExterior & Lot
Construction
See Remarks
Parking
2 AssignedDriveway PavedGarage Door OpenerAttached
Pool
In GroundElectric HeatScreen Enclosure
Waterfront
Lake
View
Golf Course
Mortgage calculator
$2,200 down
Loan amount $8,800
Estimated monthly principal & interest
$56
Estimate excludes taxes, insurance, HOA dues, PMI, lender fees, and financial advice.
Listed By
Premier Sotheby's Int'l Realty
239-262-4242