SoldMLS# 224027470
 1 / 9
1 / 9$879,995
$934,995 list price
8951 Kingston ST
location_onNAPLES, FL 34114 · Collier County
3Beds3Baths2,489Sq Ft2024Built
About This Property
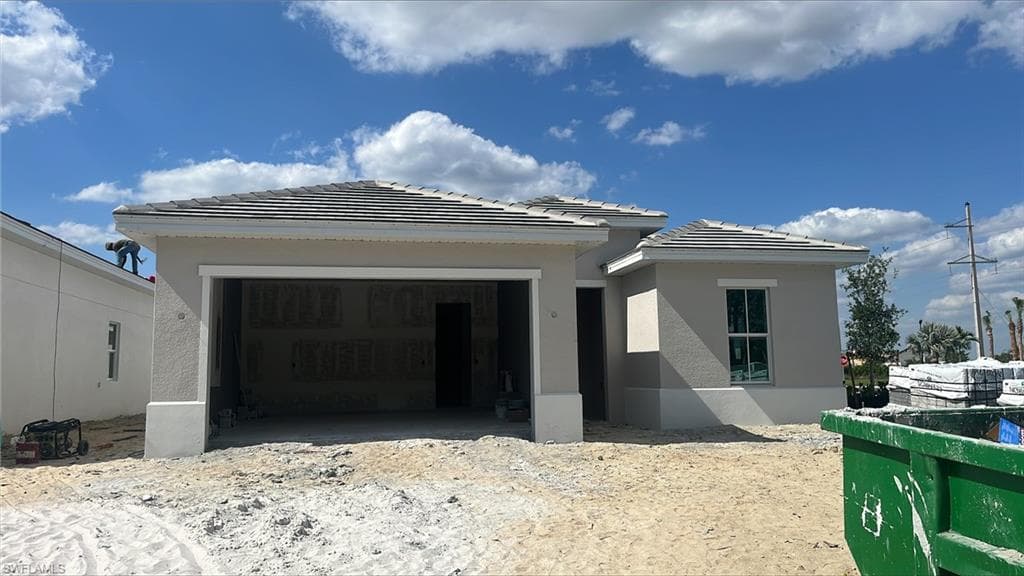
Estimated Move-In Autumn 2024. This popular pinellas floor plan is located on a lake with northern exposure. The home features 3 bedrooms plus a den and a two car garage. The Pinellas offers refined single-story living and a modern open-concept floor plan. An extended foyer provides alluring views to the expansive great room and a desirable covered lanai beyond. The well-appointed kitchen is adjacent to a spacious casual dining area and features a large center island with breakfast bar, plenty of counter and cabinet space, and a generous walk-in pantry. The secluded primary bedroom suite is highlighted by dual walk-in closets and a splendid primary bath with a dual-sink vanity, a large luxe shower, linen storage, and a private water closet. Secondary bedrooms feature sizable closets and a shared hall bath. Additional highlights include an ample flex room, easily accessible laundry off the everyday entry, a powder room, and additional storage throughout.
infoProperty Details
- Property Type
- Single Family Residence
- Year Built
- 2024
- Living Area
- 2,489 sqft
- Lot Size
- 0.17 acres
- Bedrooms
- 3
- Bathrooms
- 3
- Garage Spaces
- 2
- Ownership
- Single Family
- Days on Market
chairInterior Features
Appliances
Gas CooktopMicrowaveRefrigeratorRefrigerator/FreezerTankless Water Heater
Flooring
Tile
Cooling
Central ElectricGas
Heating
Central Electric
yardExterior & Lot
Construction
Concrete BlockStucco
Roof
Tile
Parking
Driveway PavedGarage Door OpenerAttached
Waterfront
Lake Front
View
Lake
Mortgage calculator
$186,999 down
Loan amount $747,996
Estimated monthly principal & interest
$4,728
Estimate excludes taxes, insurance, HOA dues, PMI, lender fees, and financial advice.
Listed By
Naples TBI Realty LLC
239-776-0882