ActiveMLS# 226017617
 1 / 50
$638,500
2515 Talon CT 404
location_onNAPLES, FL 34105 · Collier County
2Beds2Baths2,145Sq Ft1999Built
About This Property
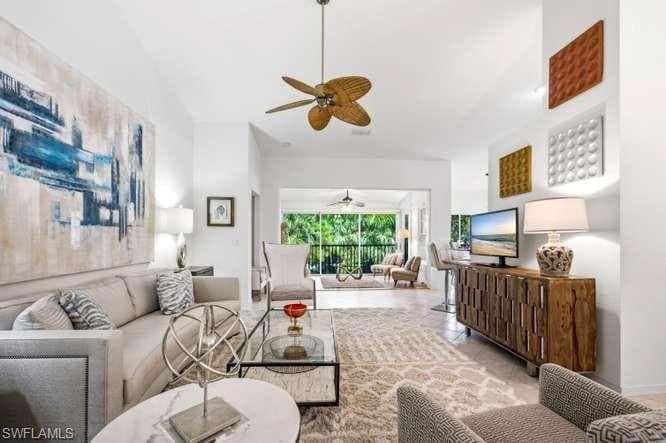
Exceptional Second-Floor Coach Home with a private elevator located in The Colony at Hawksridge. This spacious 2,145-square-foot floor plan, and peaceful cul-de-sac setting define this beautiful home in this prestigious gated community. Designed for refined living and effortless entertaining, this residence features a desirable split-bedroom layout with two bedrooms, a den, and a versatile glass-enclosed bonus room ideal for a home office, library, fitness studio, or guest retreat. The light-filled living and dining areas flow seamlessly from the well-appointed eat-in kitchen, which opens to a screened bistro patio with private preserve 2nd-floor view—perfect for morning coffee or evening relaxation. The private in-residence elevator provides added convenience, while the spacious primary suite offers a tranquil retreat. Additional highlights include an attached two-car garage with a newly finished epoxy floor and abundant storage. The Plantation Shutters throughout the home are also a lovely upgrade. The Colony at Hawksridge offers beautifully landscaped grounds a clubhouse, fitness center and community pool all conveniently located near Naples’ world-class beaches fine dining, shopping and downtown 5th Avenue. Experience the perfect blend of privacy, convenience and maintenance-free luxury living. Now is the perfect time to secure your new home and enjoy all that life has to offer.