SoldMLS# 2026005239
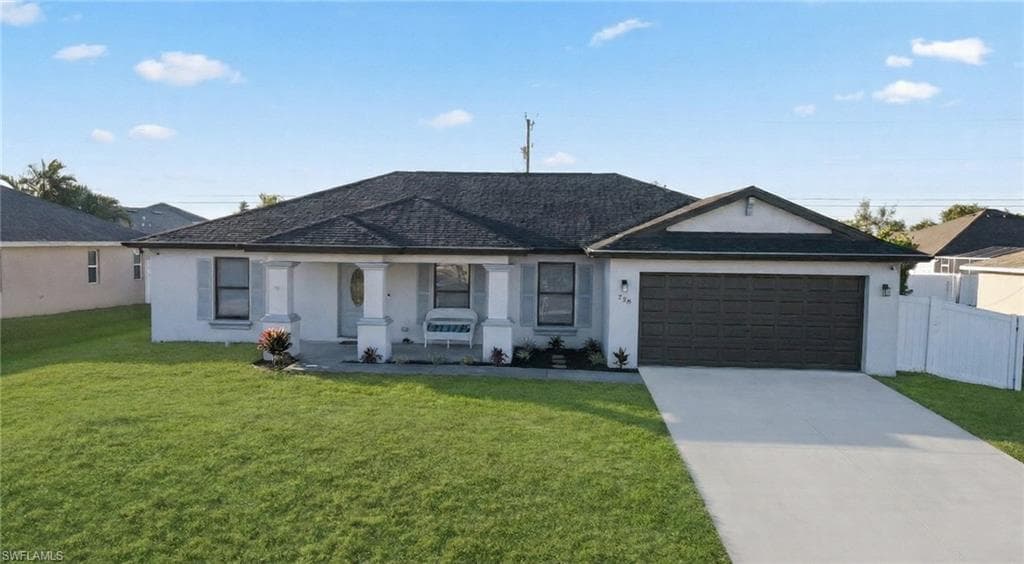 1 / 45
$385,000
328 SW 19th TER
location_onCAPE CORAL, FL 33991 · Lee County
3Beds2Baths1,777Sq Ft2005Built
About This Property
Beautifully updated single-family residence located in a sought-after Southwest Cape Coral neighborhood. This elegant home offers 3 bedrooms plus a den, 2 full bathrooms, and a thoughtfully designed split-bedroom floor plan that blends comfort, style, and functionality. The interior showcases an open-concept layout with volume ceilings, recessed lighting, and large-format tile flooring throughout the main living areas, creating a bright and modern ambiance. The living room features a striking stone-accent wall with an electric fireplace and wall-mounted television, providing a sophisticated focal point ideal for both relaxing and entertaining. The kitchen is well-appointed with white cabinetry, stainless steel appliances, generous counter space, a pantry, and a spacious center island with seating, seamlessly connecting to the dining and living areas. Sliding glass doors open to an expansive covered lanai and a private outdoor retreat. The fully fenced backyard is designed for Florida living, featuring a screened and open pool area with paver decking, offering ample space for outdoor dining, lounging, and recreation. The pool and patio are complemented by mature landscaping, providing privacy and a tranquil setting. The primary suite offers a serene retreat with ample space, walk-in closet, and an en-suite bathroom featuring dual sinks and a walk-in shower. Guest bedrooms are generously sized and located opposite the primary suite for added privacy. The den provides flexibility for a home office, media room, or additional living space.