SoldMLS# 223017085
$5,600,000
495 5th ST S 202
location_onNAPLES, FL 34102 · Collier County
2Beds3Baths2,186Sq Ft2019Built
About This Property
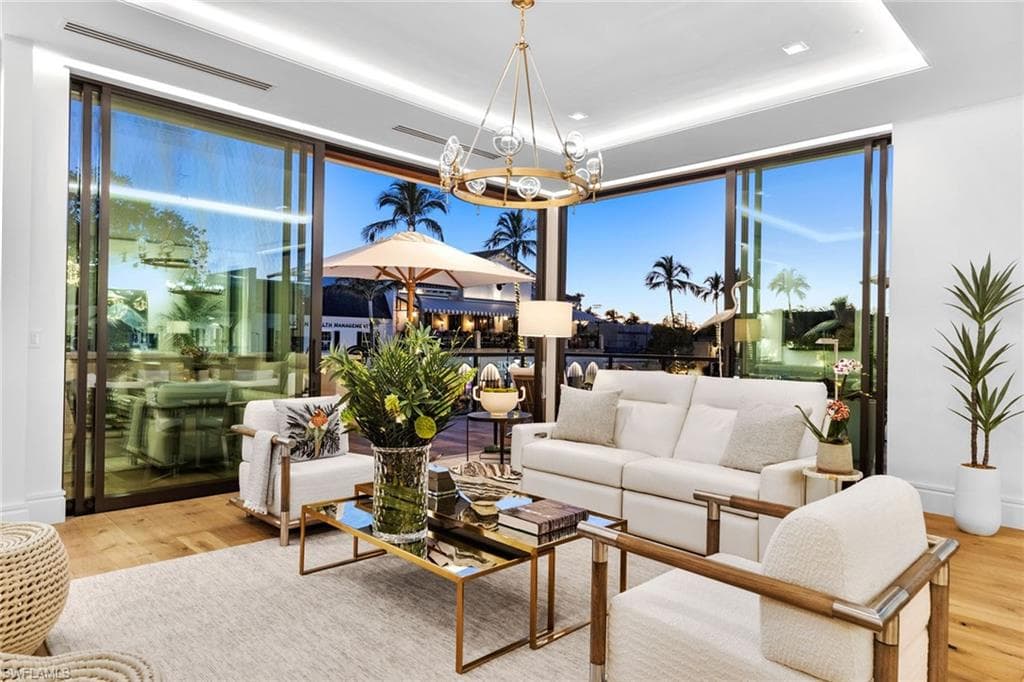
This one of a kind residence offers captivating 180 degree South West exposure and boasts the largest private outdoor balcony in the building. It’s clean modern design has been meticulously curated so each living space transitions seamlessly from indoor to outdoor for a metropolitan, tropical chic lifestyle. The open floor plan boasts 10 foot ceilings with floor to ceiling glass sliding doors providing an abundance of natural sunlight throughout the home. Artfully designed and adorned with the finest luxury appointments, the home features hardwood flooring throughout, a stunning chef’s kitchen with large entertainment island, quartz countertops, custom kitchen cabinets, a wet bar and gourmet Wolf, Sub-Zero and Bosch appliances. The luxurious master suite includes his and her custom walk in closets, a stunning bathroom and private balcony. Other rooms include a stylish home office/den with sliding glass barn doors, a guest en-suite that doubles as a home gym with a Peloton bike and murphy bed, a powder room and fully fitted laundry room. Offered turn key, the home also includes a state of the art Control4 smart home automation system to control lighting, entertainment, security, energy, and other connected devices including Sonos. While it’s prime location is only steps away from the city’s finest restaurants bars, cafes, and shops.
infoProperty Details
- Property Type
- Low Rise (1-3)
- Year Built
- 2019
- Living Area
- 2,186 sqft
- Bedrooms
- 2
- Bathrooms
- 3
- Garage Spaces
- 1
- Ownership
- Condo
- Days on Market
- 0
- List Date
chairInterior Features
Appliances
Gas CooktopDishwasherDisposalDryerMicrowaveRangeRefrigeratorRefrigerator/IcemakerTankless Water HeaterWasherWine Cooler
Cooling
Ceiling Fan(s)Central Electric
yardExterior & Lot
Construction
Concrete Block
Roof
Built-Up or Flat
Parking
1 AssignedGarage Door OpenerAttached
Waterfront
None
View
City
Mortgage calculator
$1,120,000 down
Loan amount $4,480,000
Estimated monthly principal & interest
$28,317
Estimate excludes taxes, insurance, HOA dues, PMI, lender fees, and financial advice.
Listed By
Premier Sotheby's Int'l Realty
239-434-2424