SoldMLS# 222008637
 1 / 33
$400,000
1321 Hancock Bridge PKY
location_onCAPE CORAL, FL 33990 · Lee County
3Beds2Baths2,073Sq Ft1987Built
About This Property
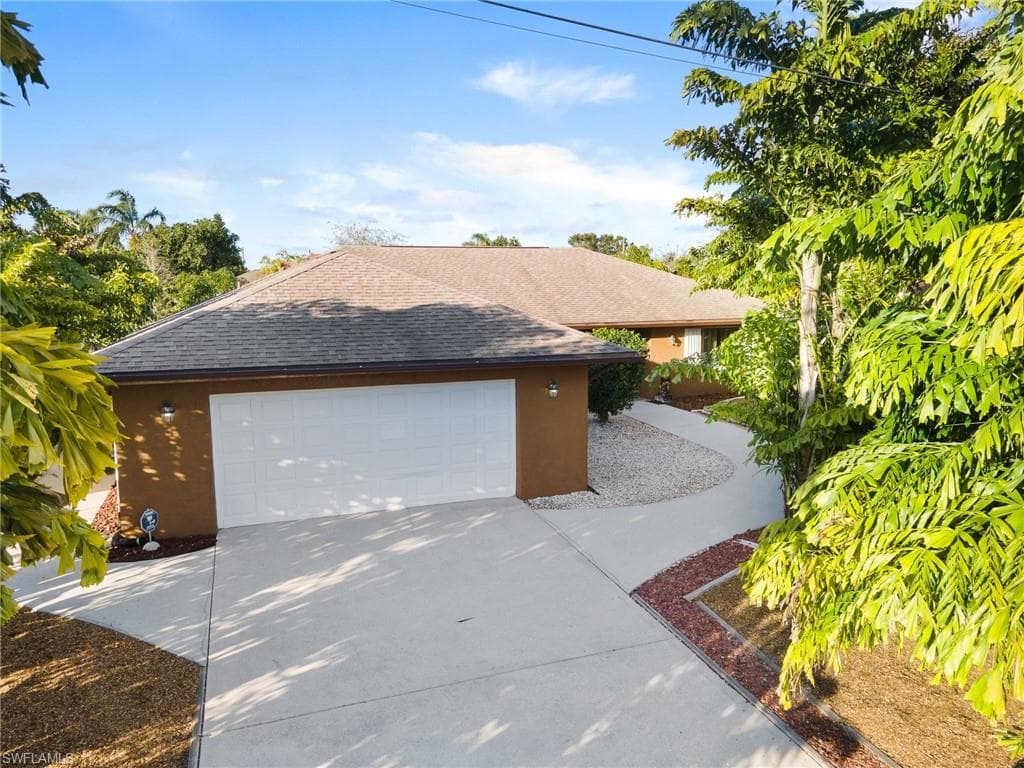
Former Model Home- Split Floor Plan featuring 3 bedrooms and 2 bathrooms AND the Garage space boasts an additional 525 sqft of extra living space! Completely under air! With a double door entrance. The remodeled Kitchen space is open, large granite island, breakfast nook & semi-formal dining room. Sliding Glass doors Pocket creating a large walk thru space in the Living room/dining room and Master bedroom area flowing into an atrium style courtyard . Master bedroom is large and has a walk in closet. There is a 2nd atrium style lanai with a skylight adjoining the additional 525 sq ft space that can be used as an office, a huge family room or an additional apartment style living space. The AC / ductwork, water heater have been replaced and the house has been completely re-plumbed This home has a park like setting with mature producing fruit trees, and 2 outdoor patio areas, a sea grape hedge in the front yard and a fenced in backyard! Accordion shutters in the 2 front picture windows. A wet Bar in the living room. Tile throughout and bedrooms have floating composite floors! Underground utilities & Assessments are Paid.
infoProperty Details
- Property Type
- Single Family Residence
- Year Built
- 1987
- Living Area
- 2,073 sqft
- Lot Size
- 0.24 acres
- Bedrooms
- 3
- Bathrooms
- 2
- Garage Spaces
- 2
- Ownership
- Single Family
- Days on Market
chairInterior Features
Appliances
Electric CooktopDishwasherDryerMicrowaveRefrigeratorWasher
Flooring
TileWood
Cooling
Central Electric
Heating
Central Electric
yardExterior & Lot
Construction
Concrete BlockStucco
Roof
Shingle
Parking
Attached
Waterfront
None
View
Landscaped Area
Mortgage calculator
$80,000 down
Loan amount $320,000
Estimated monthly principal & interest
$2,023
Estimate excludes taxes, insurance, HOA dues, PMI, lender fees, and financial advice.
Listed By
Premiere Plus Realty Company
239-206-2777