SoldMLS# 225027285
 1 / 40
$1,100,000
$1,165,000 list price
7557 Citrus Hill LN
location_onNAPLES, FL 34109 · Collier County
4Beds3Baths2,548Sq Ft1997Built
About This Property
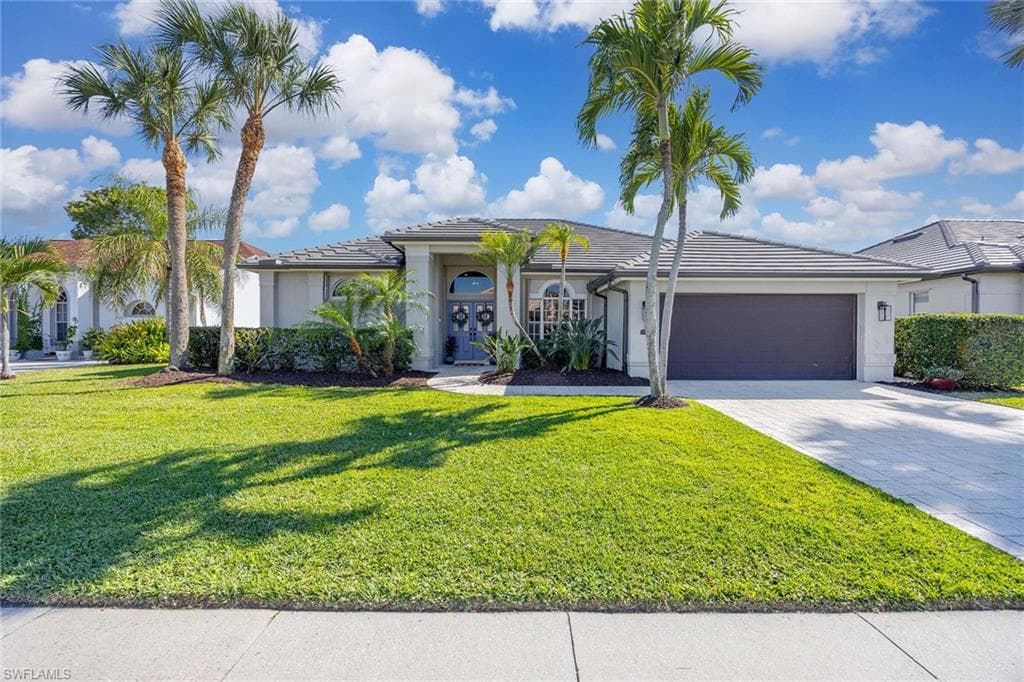
An open-concept great room with vaulted ceilings enhances the spacious and inviting ambiance of this home. Designed for entertaining, the reimagined floor plan features an elevated chef’s kitchen with top-of-the-line appliances, sleek quartz countertops, an 8-foot statement island, double-wall ovens and marble backsplash. A formal dining area and welcoming foyer flow seamlessly for effortless gatherings. Luxury vinyl plank flooring, new recessed lighting and modern fixtures elevate the interiors. A family room off the kitchen offers an additional retreat, with both spaces opening to a private outdoor oasis. The saltwater pool, therapy bench, shaded lounge and dining area create a resort-style setting. The oversized primary suite includes a remodeled en-suite bath with a glass-walled shower, soaking tub and dual vanities, plus lanai access and a flex space for work or hobbies. Three guest rooms and two baths ensure privacy and comfort. Additional highlights include a full-size laundry room and an epoxy-finished two-car garage. In The Orchards, a gated community with premier amenities, this residence is minutes from Mercato, top-rated schools and pristine beaches. Updates include a new roof (2019), new water-heater and whole-house water filtration (2024), upgraded electric panel for EV charging (2024) and more.
infoProperty Details
- Property Type
- Single Family Residence
- Year Built
- 1997
- Living Area
- 2,548 sqft
- Lot Size
- 0.22 acres
- Bedrooms
- 4
- Bathrooms
- 3
- Garage Spaces
- 2
- Ownership
- Single Family
- Days on Market
chairInterior Features
Appliances
Electric CooktopDishwasherDisposalDouble OvenDryerRefrigerator/FreezerWall OvenWasherWater Treatment Owned
Flooring
Vinyl
Cooling
Ceiling Fan(s)Central Electric
yardExterior & Lot
Construction
Concrete BlockStucco
Roof
Tile
Parking
Driveway PavedGarage Door OpenerAttached
Pool
In GroundElectric HeatSalt WaterScreen Enclosure
Waterfront
Mortgage calculator
$233,000 down
Loan amount $932,000
Estimated monthly principal & interest
$5,891
Estimate excludes taxes, insurance, HOA dues, PMI, lender fees, and financial advice.
Listed By
Premier Sotheby's Int'l Realty
239-594-9494