SoldMLS# 222007172
 1 / 32
$795,000
$810,000 list price
16152 Parque LN
location_onNAPLES, FL 34110 · Collier County
2Beds2Baths2,028Sq Ft2005Built
About This Property
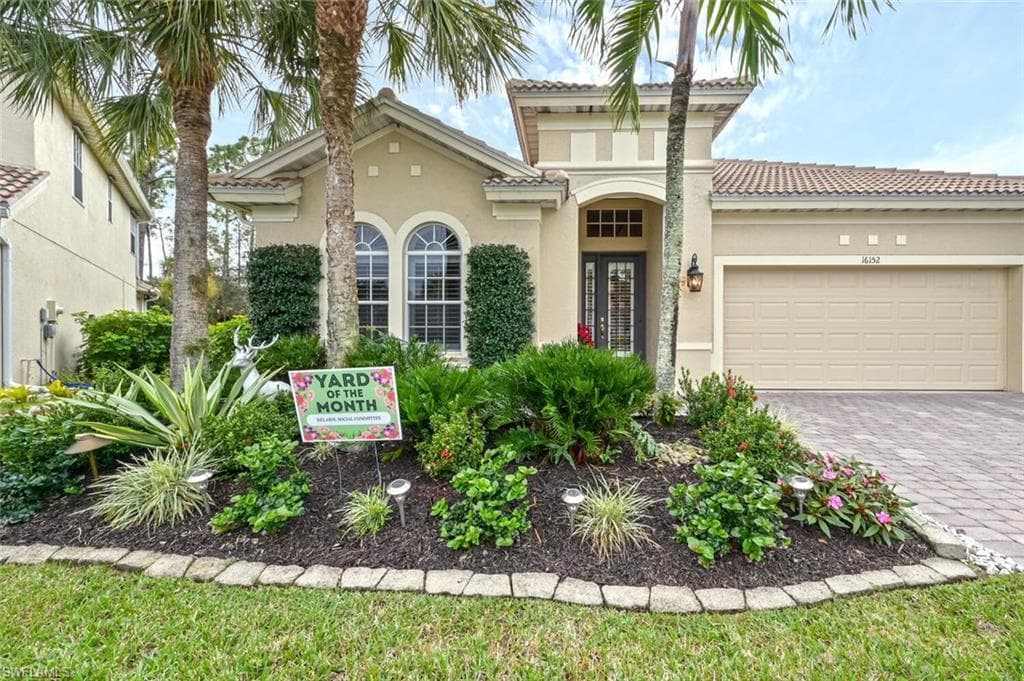
This exceptional 2 bedroom plus den, 2 bath Marina model floor plan includes 2,028 sq. ft. of interior living space. Located in the highly desirable Delasol community in north Naples, this home features extensive outdoor living space with a large screened lanai, an oversized heated pool and spa, southwest exposure, a preserve view and privacy from neighboring homes. Hurricane protection is provided by whole house electric and manual shutters. The kitchen has granite counter tops and backsplash, a breakfast bar, under cabinet lighting, and a pantry. The large great room and breakfast room open onto the lanai, which allows entertaining to flow from inside to outside. The dining room is highlighted by a floor to ceiling mirror and professional artist marbelizing of the columns and painting in the coffered ceiling. The spacious master suite includes a walk-in California closet and a large bathroom with a soaking tub, walk-in shower and double vanities. This home is elegantly appointed and features 12 ft. coffered ceilings, crown molding, floor tile laid on the diagonal, plantation shutters, security system, and outside security lighting. A new roof was installed in 2020.
infoProperty Details
- Property Type
- Single Family Residence
- Year Built
- 2005
- Living Area
- 2,028 sqft
- Lot Size
- 0.20 acres
- Bedrooms
- 2
- Bathrooms
- 2
- Garage Spaces
- 2
- Ownership
- Single Family
- Days on Market
chairInterior Features
Appliances
Electric CooktopDishwasherDisposalDryerMicrowaveRefrigerator/IcemakerSelf Cleaning OvenWasher
Flooring
Tile
Cooling
Ceiling Fan(s)Central Electric
Heating
yardExterior & Lot
Construction
Concrete BlockStucco
Roof
Tile
Parking
Driveway PavedGarage Door OpenerAttached
Pool
In GroundElectric Heat
Waterfront
None
View
Mortgage calculator
$162,000 down
Loan amount $648,000
Estimated monthly principal & interest
$4,096
Estimate excludes taxes, insurance, HOA dues, PMI, lender fees, and financial advice.
Listed By
PJ GRANT ASSOCIATES
239-272-0140