SoldMLS# 221080371
 1 / 33
$625,000
12583 Grandezza CIR
location_onESTERO, FL 33928 · Lee County
3Beds3Baths1,878Sq Ft2005Built
About This Property
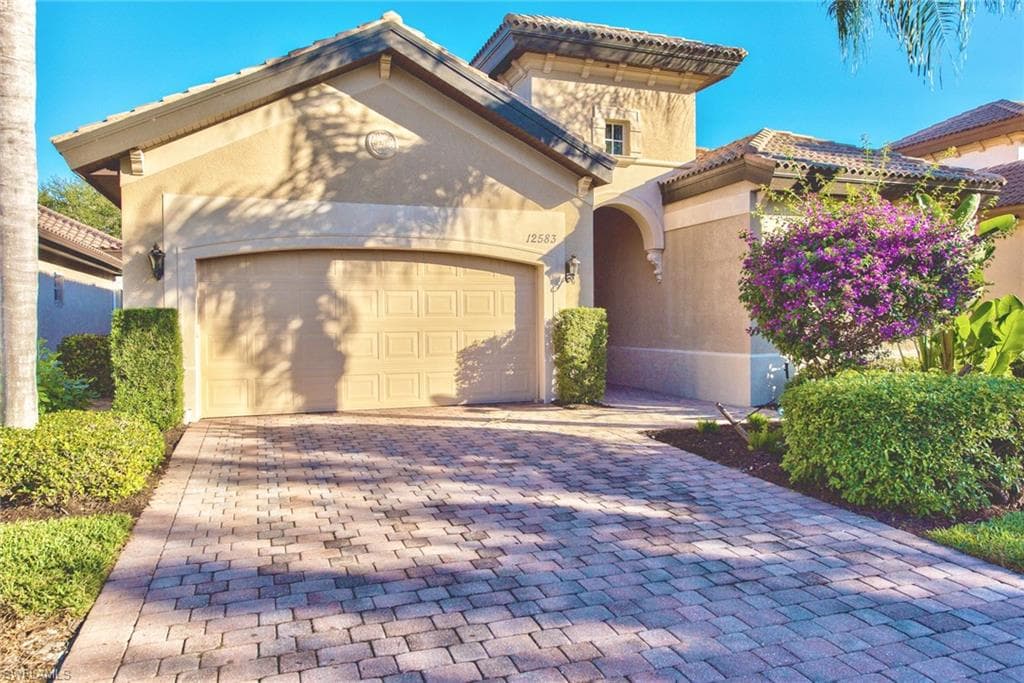
The Valencia floor plan is a courtyard-style home that offers the Mediterranean feel with a tile roof, brick pavers, buyers love courtyard homes for the natural light they provide, the indoor-outdoor connection, volume ceilings, as well as natural ventilation. All rooms surround the family pool viewable from almost every room in the house. The guest cabana is perfect for visitors, with a full bathroom, wet bar & mini-fridge that is separate from the rest of the house. The flooring is tiled throughout the main living areas & wet areas with rich beautiful wood in the master suite as well as the guest bedroom. An open concept kitchen is perfect for entertaining & highlighted w/ granite countertops, tile backsplash, center island, wine fridge, stainless appliances, & a large pantry for storage. The eating areas include a breakfast room, breakfast bar, formal eating as well as room for outdoor seating in the pool area &.rear lanai. The master suite offers access to the rear lanai, 2 walk-in closets, his/hers sink, a walk-in shower & a soaking tub. Two-car garage, indoor washer/dryer w/ wet sink, solar and electric heated saltwater pool/spa with a phone app. This home is move-in ready!!
infoProperty Details
- Property Type
- Single Family Residence
- Year Built
- 2005
- Living Area
- 1,878 sqft
- Lot Size
- 0.18 acres
- Bedrooms
- 3
- Bathrooms
- 3
- Garage Spaces
- 2
- Ownership
- Single Family
- Days on Market
chairInterior Features
Appliances
Electric CooktopDishwasherDisposalDryerMicrowaveRangeRefrigerator/IcemakerSelf Cleaning OvenWasherWine Cooler
Flooring
TileWood
Cooling
yardExterior & Lot
Construction
Concrete BlockStucco
Roof
Tile
Parking
Garage Door OpenerAttached
Pool
In GroundEquipment StaysElectric HeatSolar HeatSalt WaterScreen Enclosure
Listing Agent
MC
Marc Comisar
DomainRealty.com LLC
mailContact Marc
Mortgage calculator
$125,000 down
Loan amount $500,000
Estimated monthly principal & interest
$3,160
Estimate excludes taxes, insurance, HOA dues, PMI, lender fees, and financial advice.
Listed By
DomainRealty.com LLC
239-301-4301