SoldMLS# 225025869
 1 / 29
$625,000
$665,000 list price
235 6th ST SE
location_onNAPLES, FL 34117 · Collier County
4Beds3Baths2,437Sq Ft2021Built
About This Property
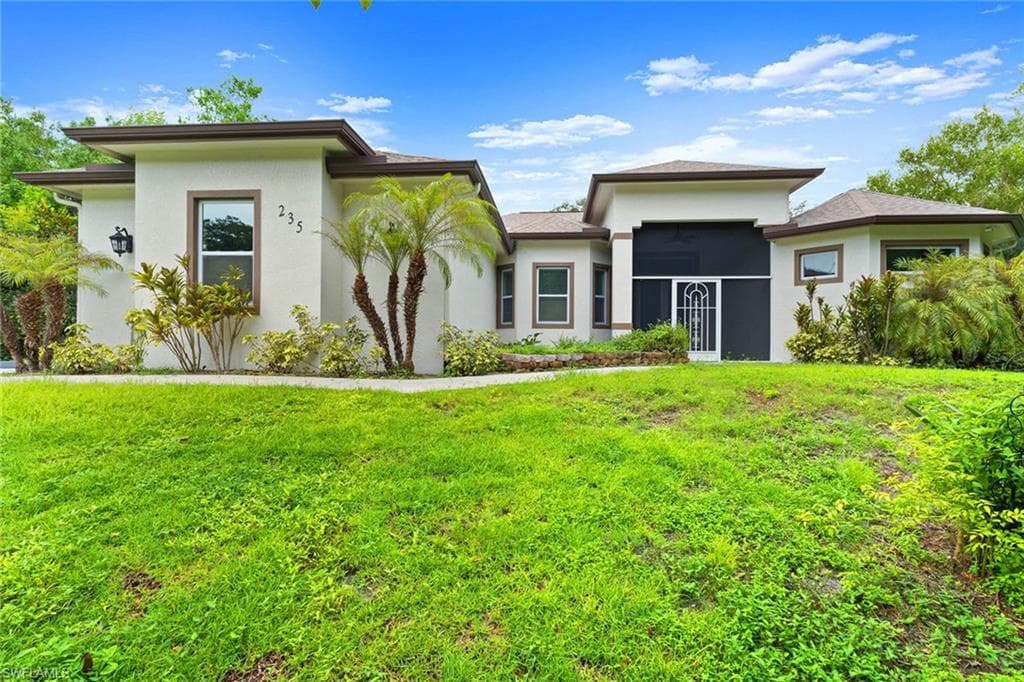
This move-in-ready home in Golden Gate Estates sits on 2.73 acres of natural beauty, and wetlands, offering stunning views and peaceful surroundings. Designed for modern living, the home features abundant natural light, high-end finishes, and an open-concept layout that seamlessly connects the great room, kitchen, and dining area. You’ll find four bedrooms plus a den—ideal for a home office—three full baths with walk-in showers, and a two-car garage. High tray ceilings ranging from 10 to 16 feet are accented with wood plank details and designer lighting. The chef’s kitchen boasts custom wood cabinetry, premium stainless steel appliances, and a stylish design ideal for entertaining. The split floor plan provides privacy, while the whole-house RO system ensures quality water throughout. The private primary suite includes dual closets, dual vanities, a spacious walk-in shower, and direct lanai access. Additional highlights include wood-look tile flooring, an upgraded laundry room, and a grand double-door entry. Outdoors, enjoy a 12-by-14-foot shed, chicken enclosures and ample space to add a pool. This property offers luxury, privacy and a picturesque natural setting—with no HOA restrictions.
infoProperty Details
- Property Type
- Single Family Residence
- Year Built
- 2021
- Living Area
- 2,437 sqft
- Lot Size
- 2.73 acres
- Bedrooms
- 4
- Bathrooms
- 3
- Garage Spaces
- 2
- Ownership
- Single Family
- Days on Market
chairInterior Features
Appliances
Electric CooktopDishwasherDryerMicrowaveRefrigerator/FreezerRefrigerator/IcemakerReverse OsmosisWasherWater Treatment Owned
Flooring
Tile
Cooling
Ceiling Fan(s)Central Electric
yardExterior & Lot
Construction
Concrete BlockStucco
Roof
Shingle
Parking
Driveway UnpavedGarage Door OpenerAttached
Waterfront
None
View
Landscaped Area
Mortgage calculator
$133,000 down
Loan amount $532,000
Estimated monthly principal & interest
$3,363
Estimate excludes taxes, insurance, HOA dues, PMI, lender fees, and financial advice.
Listed By
Premier Sotheby's Int'l Realty
239-261-6161