SoldMLS# 223077234
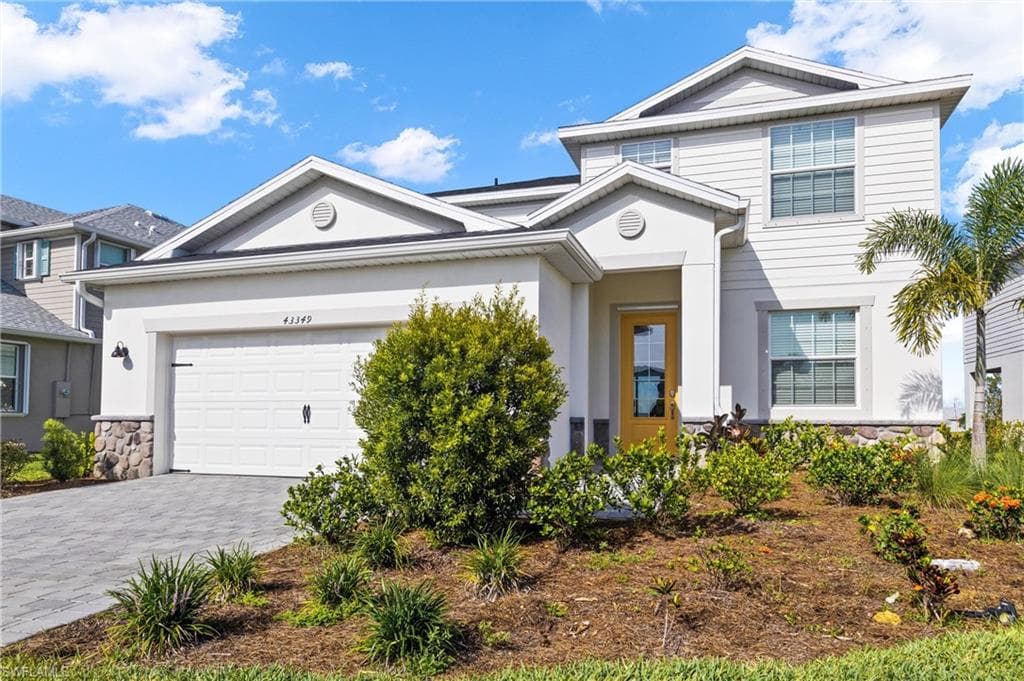 1 / 49
$500,000
$565,000 list price
43349 Waymark PL
location_onBabcock Ranch, FL 33982 · Charlotte County
4Beds3Baths2,529Sq Ft2021Built
About This Property
POOL, SPA & OUTDOOR KITCHEN! This popular Foxtail floorplan boasts 2,529 sq/ft of living area consisting of 4 bedrooms, home office, loft & 3 baths. The kitchen features white shaker cabinets, subway tile, walk in pantry & large center island. Beautiful custom doors have been added to the home office space. 2nd floor expansive bonus room/loft area is a perfect separation of living space downstairs. Bedroom 2 & 3, have walk in closets & access to the 2nd full bath. Owners' suite offers a large walk in closet while the bath showcases an ample walk in shower, expansive vanity, dual sinks and plenty of space for personal belongings. The downstairs 4th bedroom is separate from the upstairs sleeping spaces and located next to the 3rd full bath perfect for overnight guests. The Great Room offers views to the lanai for seamless indoor-outdoor living. Cool off in the pool followed by fun in the hot tub with flowing water feature. Cook for friends & family with the new outdoor custom designed outdoor kitchen which includes 5 burner grill, tabletop firepit, 6 seating spots, garbage can, double wide range, sink and extra storage. This home HAS IT ALL! Come see it and make it yours!