SoldMLS# 225053689
 1 / 17
$2,100
2814 Embers PKWY W
location_onCAPE CORAL, FL 33993 · Lee County
4Beds2Baths1,499Sq Ft2024Built
About This Property
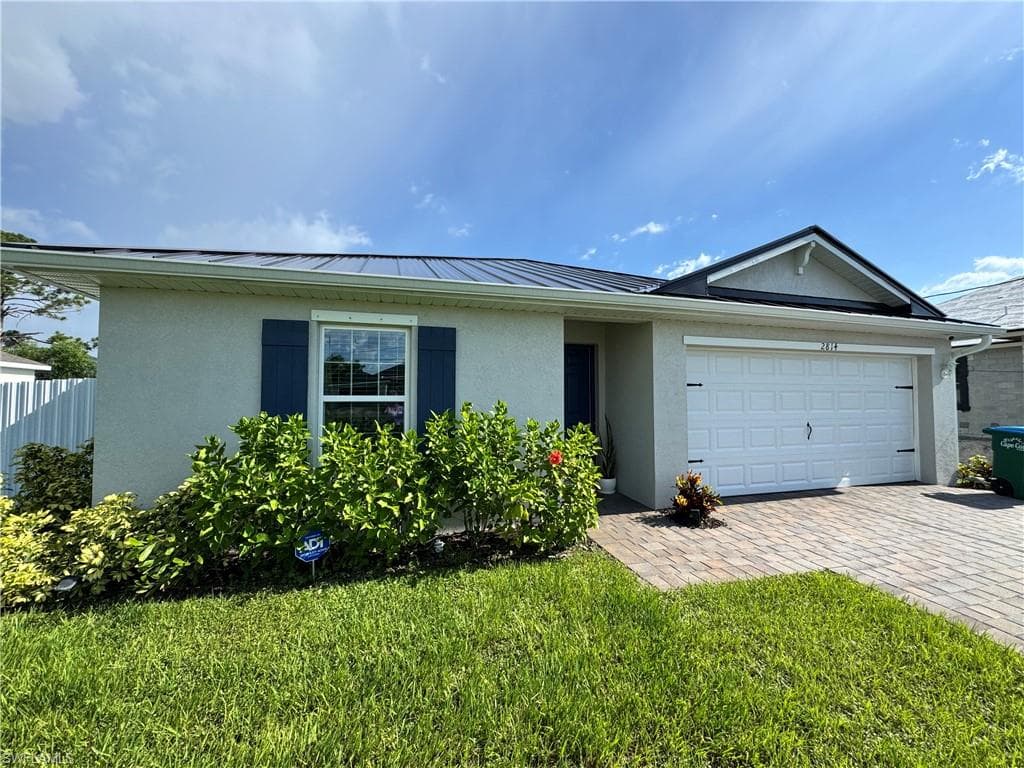
one-story single-family home floorplans featured in Cape Coral. This 1,499 square foot home features four bedrooms, two baths, and a two-car garage complete with paver driveway. The primary suite is nestled at the back of the home and features an en suite bath and walk-in closet. Two bedrooms share a guest bath and are located on the opposite end of the home from the primary suite at the front of the home to create a distinct and private retreat. The fourth bedroom is located across the hall near the laundry room, making it the perfect guest space, home office, or fourth bedroom.
infoProperty Details
- Property Type
- Single Family Residence
- Year Built
- 2024
- Living Area
- 1,499 sqft
- Lot Size
- 0.23 acres
- Bedrooms
- 4
- Bathrooms
- 2
- Garage Spaces
- 2
- Days on Market
- 13
- List Date
chairInterior Features
Appliances
CooktopDishwasherRangeRefrigeratorRefrigerator/Icemaker
Flooring
CarpetTile
Cooling
Central Electric
Heating
Central Electric
yardExterior & Lot
Parking
Garage Door OpenerAttached
Waterfront
None
View
Landscaped Area
Mortgage calculator
$420 down
Loan amount $1,680
Estimated monthly principal & interest
$11
Estimate excludes taxes, insurance, HOA dues, PMI, lender fees, and financial advice.
Listed By
Xclusive Homes LLC
239-228-6242