SoldMLS# 222013193
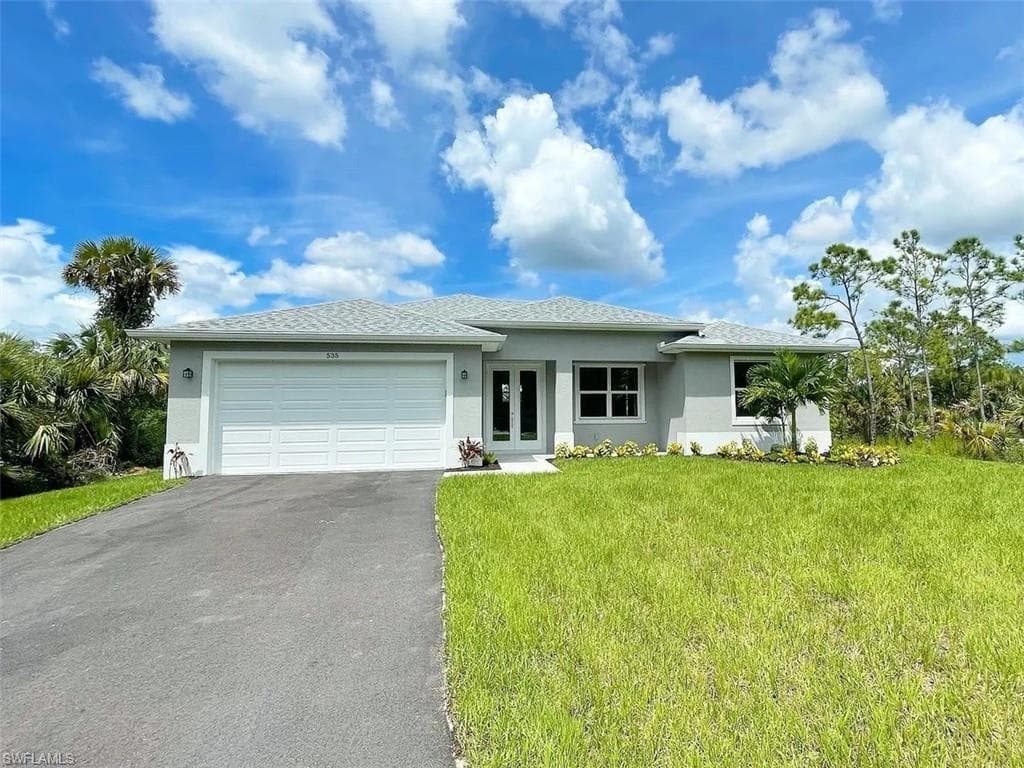 1 / 18
$499,000
3958 26th AVE SE
location_onNAPLES, FL 34117 · Collier County
3Beds2Baths1,546Sq Ft2023Built
About This Property
This Daytona Model is situated on a 1.59 acre lot. Spacious floor plan with over 1546 square feet. 3 bedroom +2 baths. This home offers luxury living and designer touches which are evident throughout. Features include: 24" porcelain tile throughout, 36" wood shaker kitchen Cabinets with Granite counters, full kitchen appliance package, walk in pantry, LED & pendant lighting over the island. Primary Bedroom with large walk in closet, full bath with tiled walk in shower and two vanities. Den with double door entry. Taexes pest control with termite baiting system, dimensional shingle roof and Gravity fed septic system with generator friendly water equipment and WHOLE HOUSE REVERSE OSMOSIS.. PHOTOS ARE OF A SIMILAR PREVIOSLY COMPLETED MODEL WITH A DIFFERENT KITCHEN LAYOUT. FINISHES SUCH AS TILE, FIXTURES, COLOR WILL VARY. PLEASE REFER TO THE FLOOR PLAN IN THE PHOTOS TO SEE LAYOUT OF KITCHEN. This home is close to shopping, dining and the coming Big Corkscrew Island Regional Park. Completion date scheduled for NOVEMBER/DECEMBERL OF 2023.
infoProperty Details
- Property Type
- Single Family Residence
- Year Built
- 2023
- Living Area
- 1,546 sqft
- Lot Size
- 1.59 acres
- Bedrooms
- 3
- Bathrooms
- 2
- Garage Spaces
- 2
- Ownership
- Single Family
- Days on Market
chairInterior Features
Appliances
DishwasherMicrowaveRangeRefrigerator/Icemaker
Flooring
Tile
Cooling
Central Electric
Heating
Heat Pump
yardExterior & Lot
Construction
Concrete BlockStucco
Roof
Shingle
Parking
Attached
Waterfront
None
View
Landscaped Area
Mortgage calculator
$99,800 down
Loan amount $399,200
Estimated monthly principal & interest
$2,523
Estimate excludes taxes, insurance, HOA dues, PMI, lender fees, and financial advice.
Listed By
EXP Realty, LLC
888-883-8509