SoldMLS# 225040789
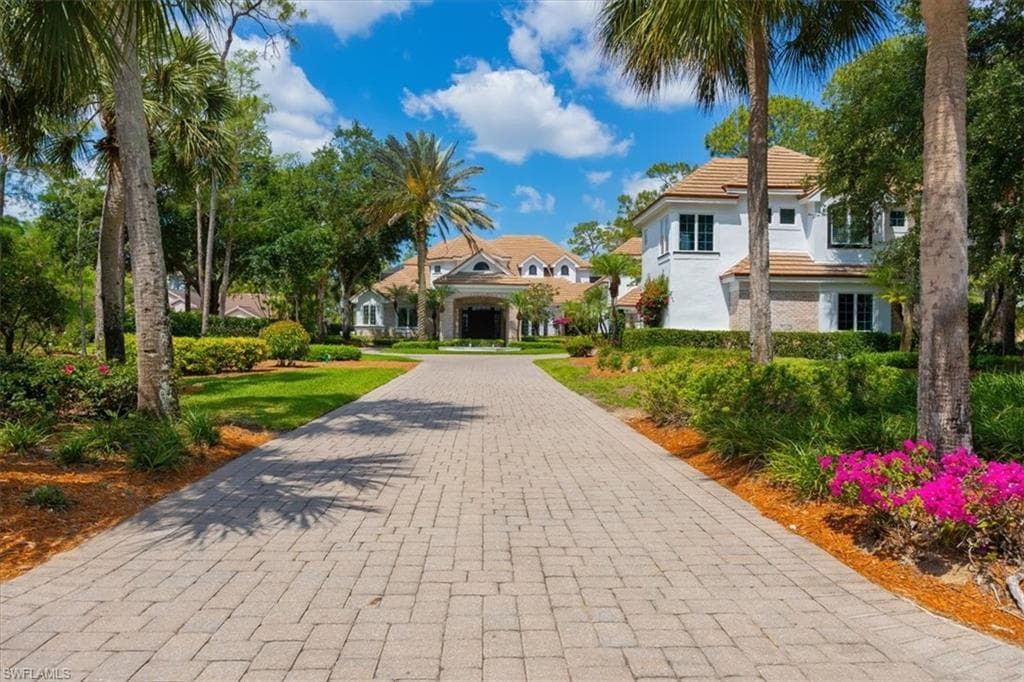 1 / 34
$3,900,000
$4,395,000 list price
336 Edgemere WAY E
location_onNAPLES, FL 34105 · Collier County
6Beds7Baths7,866Sq Ft1998Built
About This Property
Step through grand double wooden doors into a sun-drenched foyer, where soaring ceilings over 20 feet high and sleek Italian porcelain tile flooring set a tone of elegance that extends throughout this 6-bedroom, 7-bathroom estate-style home. The expansive family room flows effortlessly into the gourmet kitchen, which is appointed with handcrafted Amish cabinetry, dual Dolomite-topped islands, and a designer butler’s pantry. Adjacent to the kitchen, the living room is anchored by a glowing, backlit onyx bar, while the daily dining area showcases panoramic views framed by floor-to-ceiling glass walls. Seamlessly blending indoor and outdoor living, the resort-style exterior features a marble-decked (salt) pool, an elevated spa, and lush landscaping. A covered outdoor living room includes a fireplace, mounted TV, and a chef’s kitchen complete with a grill, refrigerator, and bar seating for eight—delivering a perfect balance of luxury, comfort, and functionality in every detail.
infoProperty Details
- Property Type
- Single Family Residence
- Year Built
- 1998
- Living Area
- 7,866 sqft
- Lot Size
- 1.02 acres
- Bedrooms
- 6
- Bathrooms
- 7
- Garage Spaces
- 4
- Ownership
- Single Family
- Days on Market
chairInterior Features
Appliances
DishwasherDisposalDouble OvenDryerIce MakerMicrowaveRefrigerator/FreezerSelf Cleaning OvenWasherWine Cooler
Flooring
MarbleTileVinyl
yardExterior & Lot
Construction
Concrete BlockStucco
Roof
Tile
Parking
Garage Door OpenerAttachedGarage
Pool
Gas Heat
Waterfront
None
View
Golf Course
Mortgage calculator
$879,000 down
Loan amount $3,516,000
Estimated monthly principal & interest
$22,224
Estimate excludes taxes, insurance, HOA dues, PMI, lender fees, and financial advice.
Listed By
John R Wood Properties
239-261-6622