SoldMLS# 224009877
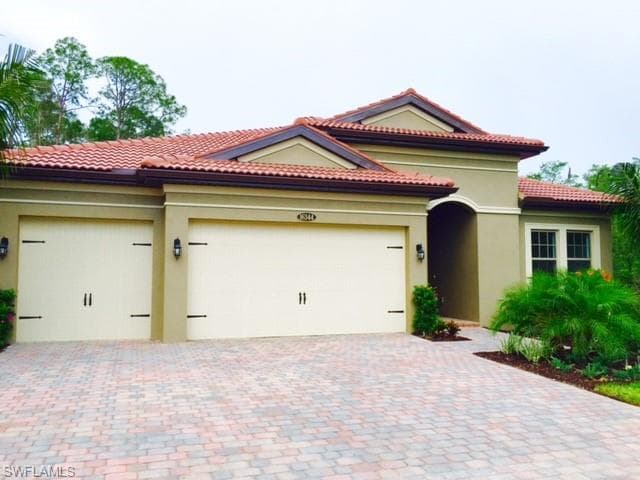 1 / 21
$4,749
16344 ABERDEEN WAY
location_onNAPLES, FL 34110 · Collier County
4Beds5Baths2,565Sq Ft2017Built
About This Property
Beautiful Wheaton Floor Plan Single Family Pool/spa Home with 4 bedrooms, 3 full and 2 half baths and 3 car garage. Pool/spa is screened in and is overlooking the preserve view for privacy. Kitchen has 42 inch white cabinets; under counter lighting; granite counters; back splash; SS appliances and walk in pantry. All Vinyl and tile flooring throughout the home. Separate eating area with a picture window overlooking the pool area. Owner's suite has two walk in closets; Owner's bath has dual sinks; granite counters; and walk in shower. Laundry room equipped with washer/dryer, laundry sink and cabinets for extra storage. Blinds and fans included throughout the home. Gated community with two entrances and located in a great school district and close to Gulf beaches, restaurants, Mercato, shopping, I-75, etc.
infoProperty Details
- Property Type
- Single Family Residence
- Year Built
- 2017
- Living Area
- 2,565 sqft
- Lot Size
- 0.32 acres
- Bedrooms
- 4
- Bathrooms
- 5
- Garage Spaces
- 3
- Days on Market
- 52
- List Date
chairInterior Features
Appliances
DishwasherDisposalDryerMicrowaveRangeRefrigerator/FreezerWasher
Flooring
LaminateTile
Cooling
Ceiling Fan(s)Central Electric
Heating
yardExterior & Lot
Parking
2+ SpacesGarage Door OpenerAttached
Pool
In Ground
Waterfront
None
View
Preserve
Mortgage calculator
$950 down
Loan amount $3,799
Estimated monthly principal & interest
$24
Estimate excludes taxes, insurance, HOA dues, PMI, lender fees, and financial advice.
Listed By
Hudson Exclusive Group
239-263-7433