SoldMLS# 221073099
 1 / 34
$1,160,000
$1,200,000 list price
14620 Regatta LN
location_onNAPLES, FL 34114 · Collier County
4Beds5Baths2,803Sq Ft2020Built
About This Property
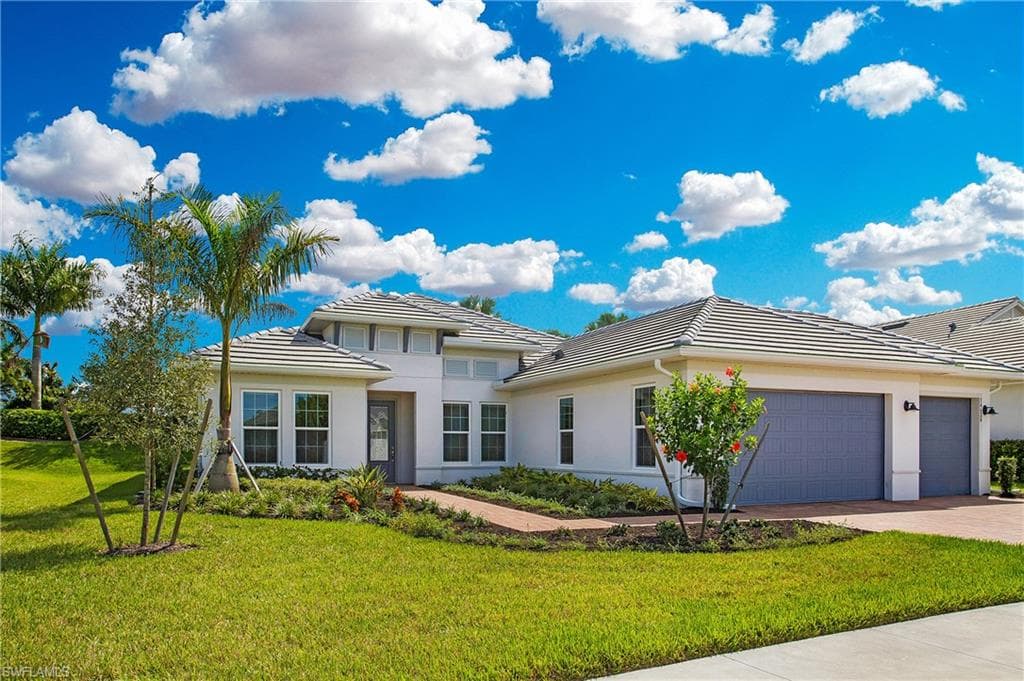
OPEN FLOOR PLAN with 12' ceilings and large kitchen island perfect for entertaining. Ashton Woods Navarra III model. 4 beds + Den/office, 4.5 baths and 3-car garage. IMPACT GLASS WINDOWS. Private landscaped view with ROOM FOR AT LEAST AN 11'X28' POOL, PANO SCREEN and pool bath. WOOD-LOOK TILE FLOORS. Spacious great room, CUSTOM window, door trim and baseboards. GOURMET KITCHEN with single basin blanco diamond kitchen sink. SOFT-CLOSE bright white shaker cabinets in kitchen and wall oven. Upgraded QUARTZ countertops in kitchen and all bathrooms, stainless steel appliances, and walk-in pantry. Huge master bedroom with tray in ceiling, French door that opens up onto lanai. Master bath w/2 separate vanities, walk-in shower & HUGE WIC with wall tile to ceiling. Niches in ALL showers. Guest bedrooms all have their own bathroom. Naples Reserve is minutes to the beach, shopping, 5th avenue, restaurants & boating. Amenities consist of a clubhouse with lagoon-style pool, beach, fire pit, Tiki Bar, beach volleyball, fitness center, restaurant, tennis & pickleball courts, bocce ball, Tot Lot, boat ramp, 2 dog parks, miles of trails to walk/bike/jog, kayaks, paddle boats and community garden.
infoProperty Details
- Property Type
- Single Family Residence
- Year Built
- 2020
- Living Area
- 2,803 sqft
- Lot Size
- 0.23 acres
- Bedrooms
- 4
- Bathrooms
- 5
- Garage Spaces
- 3
- Ownership
- Single Family
- Days on Market
chairInterior Features
Appliances
CooktopElectric CooktopDishwasherDisposalDryerMicrowaveRangeRefrigerator/FreezerWall OvenWasher
Flooring
CarpetTile
Cooling
yardExterior & Lot
Construction
Concrete BlockStucco
Roof
Tile
Parking
Driveway PavedAttached
Pool
Community Lap Pool
Waterfront
None
View
Landscaped Area
Mortgage calculator
$240,000 down
Loan amount $960,000
Estimated monthly principal & interest
$6,068
Estimate excludes taxes, insurance, HOA dues, PMI, lender fees, and financial advice.
Listed By
BHHS Florida Realty
239-659-2400