ActiveMLS# 226033392
 1 / 50
$1,595,000
12044 Oleander AVE
location_onNAPLES, FL 34120 · Collier County
3Beds4Baths2,788Sq Ft2023Built
About This Property
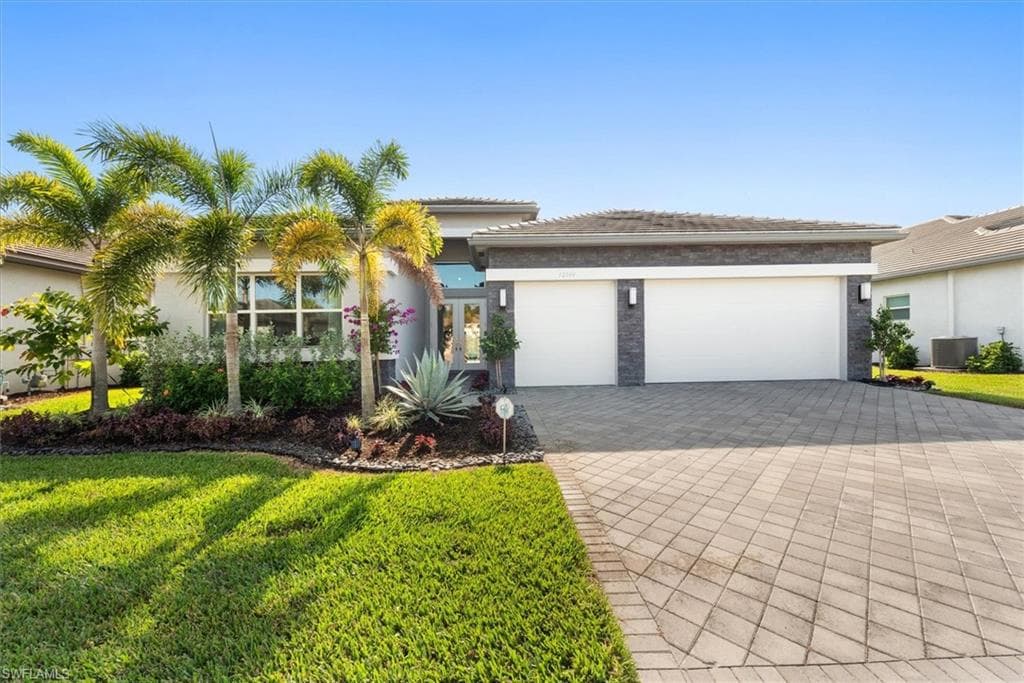
This gorgeous Sunrise Floor Plan is located on a beautiful southern exposure lake lot, giving you lots of sun all year on the pool and spa along with spectacular sunset views. Fully landscaped with 10' Clusia hedges providing lots of privacy. INTERIOR UPGRADES include Eurocraft Acrylic Overlay Cabinets (kitchen, primary bath and 1/2 bath); soft-close drawers and pull-out shelves in kitchen under stove top; 33" x 33" white polished porcelain floor tiles in kitchen, main living area, den and hallways; custom lighting and extra recessed lighting; hanging cabinets in living room, den and bedroom 3; central vacuum system; upgraded GE Profile appliance package, including 5-burner gas cook top and custom backsplash; upgraded carpet and padding in bedrooms; glass double front doors. EXTERIOR UPGRADES include premium lake lot; large extended lanai; heated pool and 8-seat spa with 9' spillway with "super pump" to push water over edge of waterfall; custom outdoor kitchen with 2 refrigerators, gas grill, large sink, pull-out trash receptacle and lots of counter space; retractable REMOTE CONTROLLED no-see-um lanai screens to keep bugs out; lanai fans; tv outlet; wired for outdoor speakers; upgraded pavers; upgraded landscaping back and front yards...and more. Minutes from restaurants, shopping and now that Vanderbilt Beach Road exit is completed, this home is 10 minutes closer to downtown Naples. This is your opportunity to enjoy the amazing Naples lifestyle and the highly sought after fun and active Valencia Trails 55+ community!!