SoldMLS# 221053394
 1 / 25
$1,225,000
7364 Lantana WAY
location_onNAPLES, FL 34119 · Collier County
3Beds2Baths2,327Sq Ft2014Built
About This Property
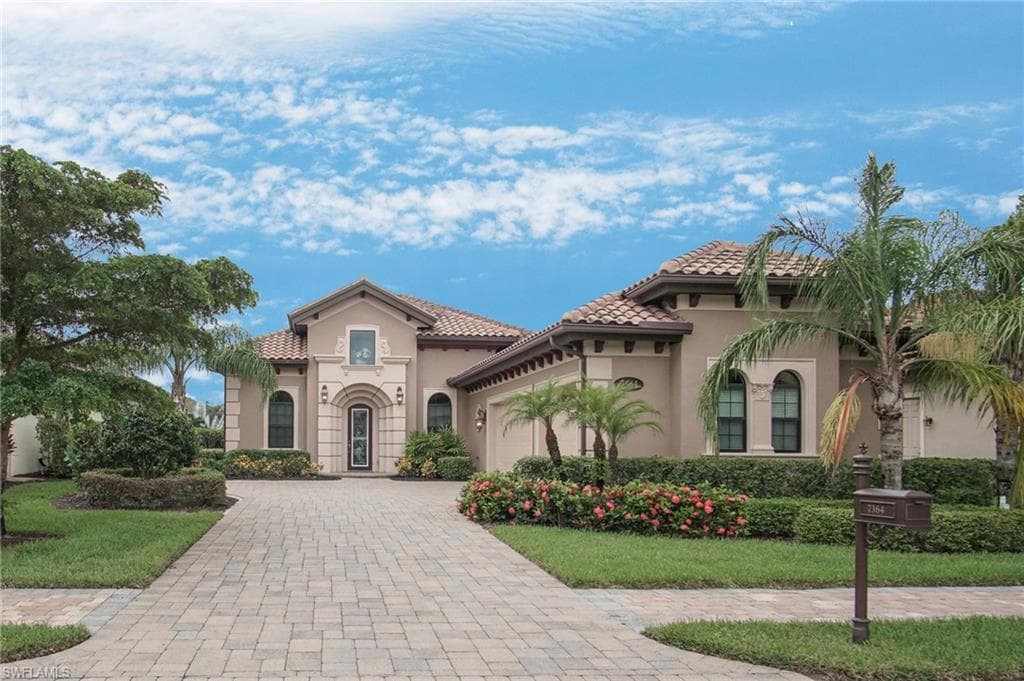
This lovely Montessa II floor plan built by Stock Development has stunning lake and fountain views, Southern exposure for all day sun, expansive outdoor living space and countless upgrades. The great room floor plan includes 3 bedrooms plus a den or optional fourth bedroom, formal dining room, screened pool and lanai and a 3 car garage. Some of the many upgrades include granite countertops with under cabinet lighting, stainless steel appliances and soft close drawers, dry bar with U Line wine fridge, and a bright, open great room with a 65" Samsung TV with surround sound, and Silhouette shades throughout. The spacious outdoor living space includes a summer kitchen with a built in Alfresco grill, U-line refrigerator and sink, heated pool and spa, lounge area, dining area and a 60" Samsung TV. The neutral decor of this former designer home will be sure to please the most discriminating buyer.
infoProperty Details
- Property Type
- Single Family Residence
- Year Built
- 2014
- Living Area
- 2,327 sqft
- Lot Size
- 0.24 acres
- Bedrooms
- 3
- Bathrooms
- 2
- Garage Spaces
- 3
- Ownership
- Single Family
- Days on Market
chairInterior Features
Appliances
Electric CooktopDishwasherDisposalDryerMicrowaveRefrigerator/IcemakerWasherWine Cooler
Flooring
CarpetTile
Cooling
Ceiling Fan(s)Central Electric
yardExterior & Lot
Construction
Concrete BlockStucco
Roof
Tile
Parking
Driveway PavedGarage Door OpenerAttached
Pool
In GroundConcreteEquipment StaysElectric HeatScreen Enclosure
Mortgage calculator
$245,000 down
Loan amount $980,000
Estimated monthly principal & interest
$6,194
Estimate excludes taxes, insurance, HOA dues, PMI, lender fees, and financial advice.
Listed By
Downing Frye Realty Inc.
239-261-2244