SoldMLS# 224068269
$560,000
$579,990 list price
2757 Island Pond LN
location_onNAPLES, FL 34119 · Collier County
3Beds3Baths1,995Sq Ft2002Built
About This Property
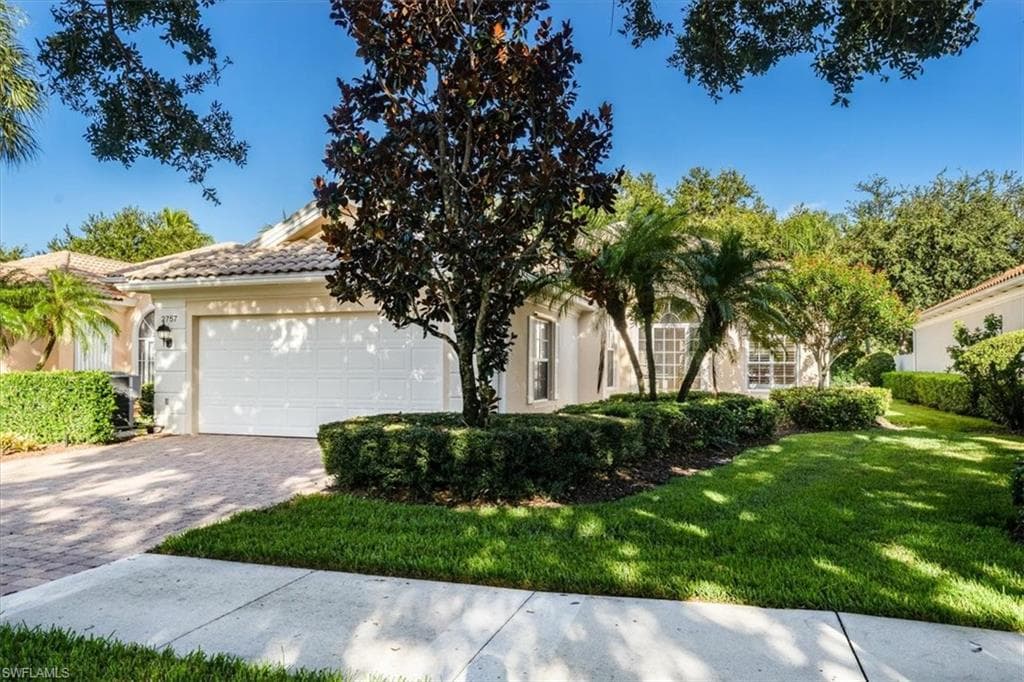
This 3-bedroom plus den home is located on a tree-lined street with a cul-de-sac offers everything you've been waiting for. The screened front entry leads to a bright, open-concept floor plan with a neutral palette throughout, featuring a white kitchen with granite countertops, updated appliances, and a breakfast bar. The great room is highlighted by a custom built-in media wall, display shelving, a ceiling fan, and sliders that open to a covered lanai. The dining area connects seamlessly to both the kitchen and living spaces, with an additional slider to the rear lanai. The spacious owner's suite boasts ample closets with custom organizers, a large bath, and a separate walk-in shower. Two guest suites offer double closets, ceiling fans, and wall-to-wall carpeting. High ceilings and squared-off doorways add modern appeal. The 2-car garage with freshly epoxied floors and a wide paver driveway is ideal for car enthusiasts. Enjoy outdoor activities on the expansive screened concrete patio, complete with a retractable motorized awning for shade on hot days. The private backyard features a privacy wall, landscaped buffer, and stunning lake views with western sunsets. Island Walk is an award-winning community with resort-style amenities, including a car wash, gas station, clubhouse, tennis courts, lap and swimming pools, fitness center, meeting rooms, social spaces, lakes, and more—all just minutes from shopping, restaurants, and sandy beaches.
infoProperty Details
- Property Type
- Single Family Residence
- Year Built
- 2002
- Living Area
- 1,995 sqft
- Lot Size
- 0.17 acres
- Bedrooms
- 3
- Bathrooms
- 3
- Garage Spaces
- 2
- Ownership
- Single Family
- Days on Market
chairInterior Features
Appliances
Electric CooktopDishwasherDryerMicrowaveRefrigeratorWasher
Flooring
CarpetTile
Cooling
Central Electric
Heating
Central Electric
yardExterior & Lot
Construction
Concrete BlockStucco
Roof
Tile
Parking
Attached
Pool
Community Lap Pool
Waterfront
None
View
LakeLandscaped AreaPrivacy Wall
Mortgage calculator
$115,998 down
Loan amount $463,992
Estimated monthly principal & interest
$2,933
Estimate excludes taxes, insurance, HOA dues, PMI, lender fees, and financial advice.
Listed By
John R Wood Properties
239-261-6622