SoldMLS# 2025019037
 1 / 42
$410,000
$419,990 list price
1106 NW 16th TER
location_onCAPE CORAL, FL 33993 · Lee County
4Beds3Baths1,767Sq Ft2025Built
About This Property
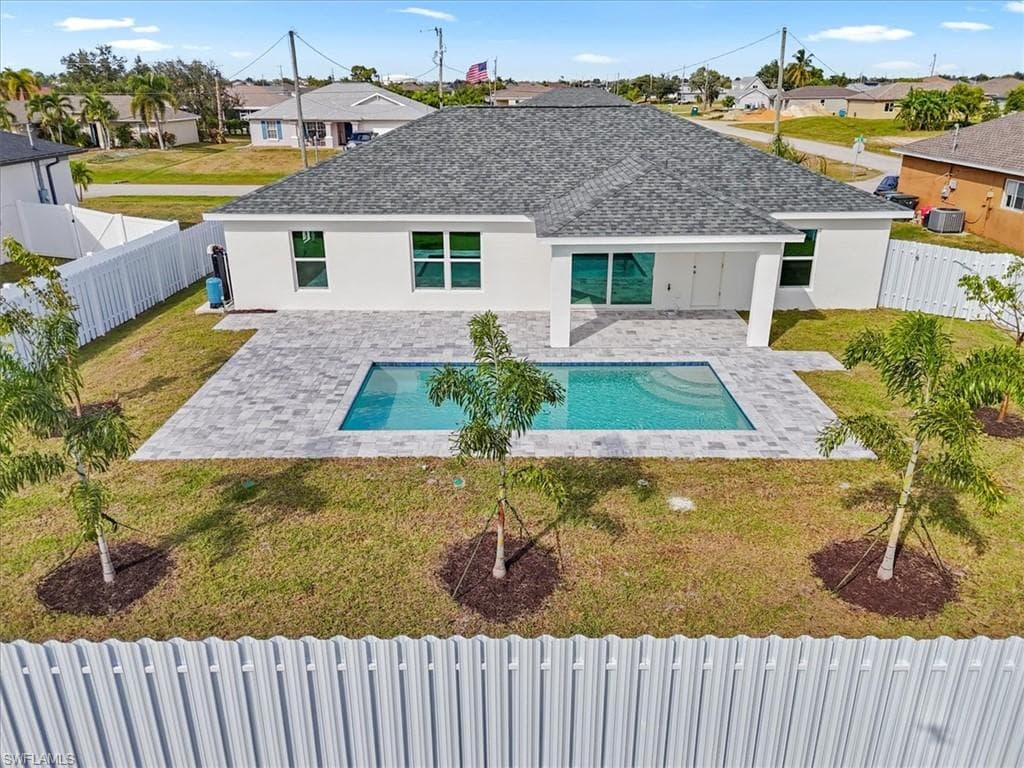
Welcome to the Tidewater Plan—a beautifully designed new construction pool home where comfort, style, and functionality come together! This spacious 4-bedroom, 3-bath home includes TWO PRIMARY SUITES, each with a full ensuite bath and walk-in closet, making it ideal for multi-generational living or hosting guests in style. The open-concept floor plan is perfect for modern living, seamlessly flowing into the huge lanai and paver patio, where your sparkling heated pool awaits. At the heart of the home is a gourmet kitchen, featuring stainless steel appliances, all-wood, soft-close cabinetry, quartz countertops, a large island with breakfast bar, and a spacious pantry. The wide-open living areas boast vaulted ceilings and luxury hard surface flooring throughout, creating a bright, airy atmosphere. Each bedroom comes with a ceiling fan for added comfort. Plus, this home includes a dedicated pool bath, making outdoor entertaining even more convenient! Enjoy the peace of mind that comes with NO FLOOD ZONE & IMPACT WINDOWS, meaning lower insurance costs and greater security! One or more photo(s) was virtually staged. This is The Tidewater Plan.
Mortgage calculator
$83,998 down
Loan amount $335,992
Estimated monthly principal & interest
$2,124
Estimate excludes taxes, insurance, HOA dues, PMI, lender fees, and financial advice.
Listed By
Sunlife Homes LLC
407-601-2211