SoldMLS# 221073331
 1 / 20
$224,498
14131 Oviedo PL
location_onFORT MYERS, FL 33905 · Lee County
3Beds3Baths1,347Sq Ft2022Built
About This Property
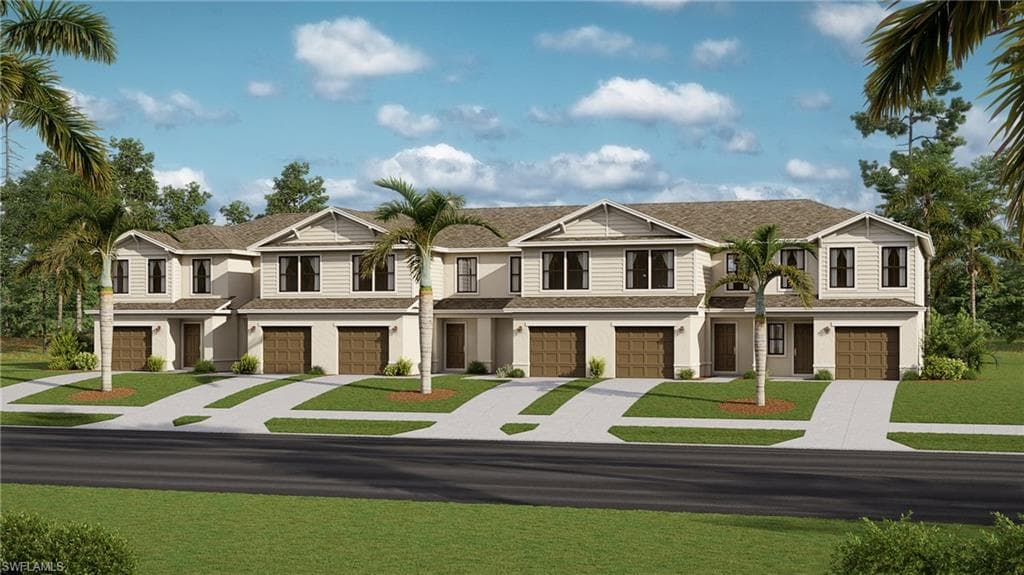
The Bennett floor plan features 1,347 square feet of delightfully divided living space between two floors. Spacious owner's suite features seating nook and en-suite bath with dual sinks and walk-in closets. Down the hall, enjoy the ease of second floor laundry near the two guest bedrooms with shared full bathroom that offer plenty of privacy and storage. Spacious kitchen overlooks the open family and dining room. The large lanai is ideal for spending a lazy day reading or enjoying extra entertainment space with guests. Ample storage on first floor between pantry, coat closet and under-staircase closet so all toys and hobbies have a hiding spot. The one-car garage keeps your auto safe from the elements rain or shine. Just a stone’s throw from the new amenity center featuring clubhouse, pool, fitness center, pickleball, basketball, tennis, kids’ playground and grilling stations. Photos & virtual tour are of model home & are used for display purposes only. Estimated delivery April 2022. Accepting offers through 5pm on Sunday, October 17, 2021.
infoProperty Details
- Property Type
- Townhouse
- Year Built
- 2022
- Living Area
- 1,347 sqft
- Lot Size
- 0.05 acres
- Bedrooms
- 3
- Bathrooms
- 3
- Garage Spaces
- 1
- Ownership
- Single Family
- Days on Market
chairInterior Features
Appliances
DishwasherDisposalDryerMicrowaveRangeRefrigerator/IcemakerSelf Cleaning OvenWasher
Flooring
CarpetTile
Cooling
Central Electric
Heating
yardExterior & Lot
Construction
Concrete BlockStucco
Roof
Shingle
Parking
Driveway PavedGarage Door OpenerAttached
Waterfront
None
View
Landscaped Area
Mortgage calculator
$44,900 down
Loan amount $179,598
Estimated monthly principal & interest
$1,135
Estimate excludes taxes, insurance, HOA dues, PMI, lender fees, and financial advice.
Listed By
Lennar Realty Inc
239-278-1177