SoldMLS# 222071202
 1 / 35
$2,800,000
$2,995,000 list price
7045 Bottlebrush LN
location_onNAPLES, FL 34109 · Collier County
6Beds6Baths4,270Sq Ft1979Built
About This Property
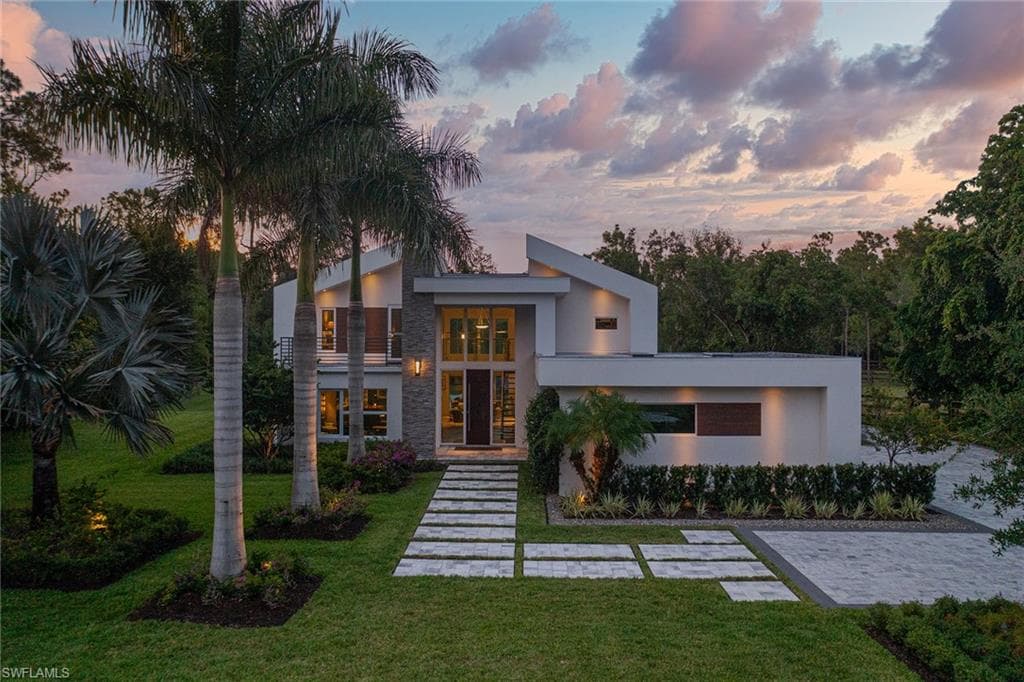
Nestled in highly sought-after Livingston Woods comes an immaculate custom estate footprint with 6 bedrooms, 6 baths in total (between main home and guest home), 5-car garage in total, over 2.27 acres of lush tropical landscaping and jaw-dropping backyard oasis with heated pool/spa and expansive wood sunning deck. Completely reimagined in 2018 by award-winning HLevel Architecture, this unique estate offers a lifestyle that can't be beaten. Additional features of the main home include a modern vision with a light and bright open concept floor plan, soaring 2-story great room with natural light, chef’s kitchen with 8-foot granite island, Wolf gas cooktop, Bosch wall oven, disappearing sliders off the great room, 4-car garage with 2 air-conditioned spaces for woodworking or flex use, hurricane-impact doors and windows throughout, custom bar area, linear ventless fireplace, whole-house generator and nearly 3,300 square feet of air-conditioned living. Additional features of the charming guest home include over 1,000 square feet of air-conditioned living, 2 spacious bedrooms, 2 baths, 1-car garage, hot tub, vaulted ceilings and private walkway to the property’s heated pool and spa oasis.
infoProperty Details
- Property Type
- Single Family Residence
- Year Built
- 1979
- Living Area
- 4,270 sqft
- Lot Size
- 2.27 acres
- Bedrooms
- 6
- Bathrooms
- 6
- Garage Spaces
- 5
- Ownership
- Single Family
- Days on Market
chairInterior Features
Appliances
Gas CooktopDishwasherDisposalDryerMicrowaveRefrigerator/IcemakerReverse OsmosisWall OvenWasher
Flooring
BrickTileWood
Cooling
yardExterior & Lot
Construction
Concrete BlockStucco
Roof
ShingleTile
Parking
Driveway PavedElectric Vehicle Charging Station(s)GuestLoad SpaceGarage Door OpenerAttachedGarage
Pool
Mortgage calculator
$599,000 down
Loan amount $2,396,000
Estimated monthly principal & interest
$15,144
Estimate excludes taxes, insurance, HOA dues, PMI, lender fees, and financial advice.
Listed By
Premier Sotheby's Int'l Realty
239-659-0099