SoldMLS# 226010915
 1 / 11
$392,900
$432,415 list price
1404 9TH PL
location_onCAPE CORAL, FL 33909 · Lee County
4Beds3Baths2,020Sq Ft2026Built
About This Property
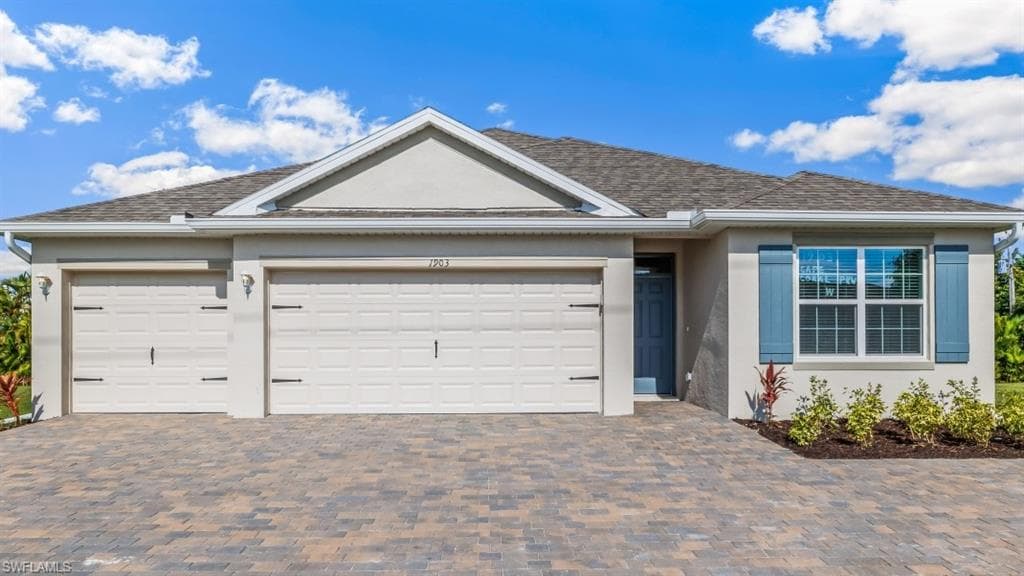
Stunning New Triple Lot – D.R. Horton Madison Floor Plan Welcome to the Madison, a thoughtfully designed 4-bedroom, 3-bath, 3-car garage home offering 2,020 square feet of comfortable single-story living in Cape Coral. This popular floor plan features an open-concept layout with plank tile flooring throughout, Tiled Shower Walls and Impact Glass, ideal for both everyday living and entertaining. The spacious kitchen overlooks the living and dining areas and includes a full whirlpool appliance package, ample cabinetry, a pantry, and generous counter space, making it the heart of the home. The primary suite is privately situated and offers a large bedroom, walk-in closet, and an en-suite bath with dual sinks and a walk-in shower. Three additional bedrooms provide flexibility for guests, a home office, or multigenerational living, with three full bathrooms thoughtfully placed for convenience. Enjoy Florida living year-round with a covered patio, perfect for relaxing or entertaining outdoors. Additional highlights include an indoor laundry room, 3-car garage for extra storage or vehicles, and durable construction. Located in a growing Cape Coral neighborhood with easy access to shopping, dining, schools, and major roadways. Don’t miss this opportunity to own a brand-new triple lot home with modern design, functional space, and quality craftsmanship. Finishings may vary - images are representational only of the model home based in that community.
infoProperty Details
- Property Type
- Single Family Residence
- Year Built
- 2026
- Living Area
- 2,020 sqft
- Lot Size
- 0.24 acres
- Bedrooms
- 4
- Bathrooms
- 3
- Garage Spaces
- 3
- Ownership
- Single Family
- Days on Market
chairInterior Features
Appliances
Electric CooktopDishwasherDisposalMicrowaveRefrigerator/Freezer
Flooring
CarpetLaminate
Cooling
Central Electric
Heating
Central Electric
yardExterior & Lot
Construction
Concrete BlockStone
Roof
Shingle
Parking
Driveway PavedGarage Door OpenerAttached
Waterfront
None
View
None/Other
Mortgage calculator
$86,483 down
Loan amount $345,932
Estimated monthly principal & interest
$2,187
Estimate excludes taxes, insurance, HOA dues, PMI, lender fees, and financial advice.
Listed By
DR Horton Realty SW FL LLC
239-488-4766