SoldMLS# 224009841
 1 / 44
$2,059,000
4308 Caldera CIR
location_onNAPLES, FL 34119 · Collier County
3Beds4Baths3,072Sq Ft2017Built
About This Property
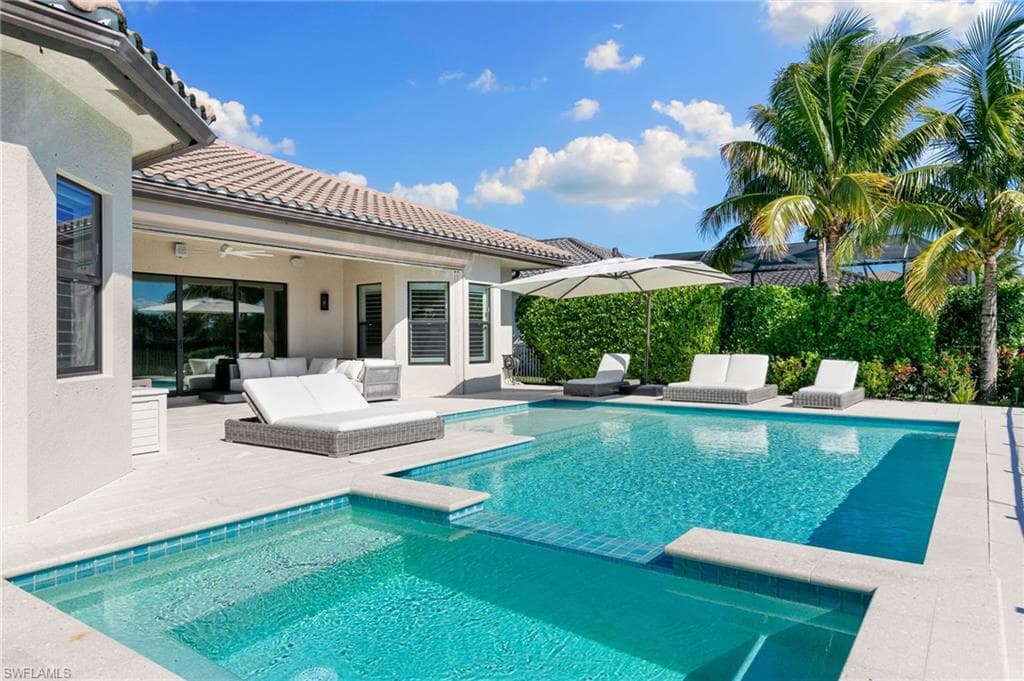
This Southern exposure Carlyle floorplan is a paradigm of contemporary living. Spanning 3,072 square feet, this home boasts an open concept design, ideal for those who appreciate a blend of elegance and comfort. The light oak flooring exudes a warm and inviting atmosphere, complementing the abundance of natural light that spans the home. This home features 3 bedrooms plus a den, 3.5 baths and 3 car garage, each thoughtfully designed to maximize space and privacy. The primary bedroom is complete with custom closets offering ample storage and organization. The heart of this home is the expansive living area, seamlessly connecting to the gourmet kitchen. The kitchen is equipped with ample counter space, and a natural gas cooktop making it a chef's delight. Outdoors, is a beautifully designed heated pool and spa complete with a travertine paver deck. The home is further enhanced by a full house generator. The community provides amenities such as pickleball, two pools, kids playground and splash pad, fitness center and more. Stonecreek’s location places homeowners just a few miles from top beaches, golf courses, nature preserves, dining and shopping.