SoldMLS# 223044490
 1 / 21
$1,250,000
8192 Lowbank DR
location_onNAPLES, FL 34109 · Collier County
3Beds3Baths2,880Sq Ft1992Built
About This Property
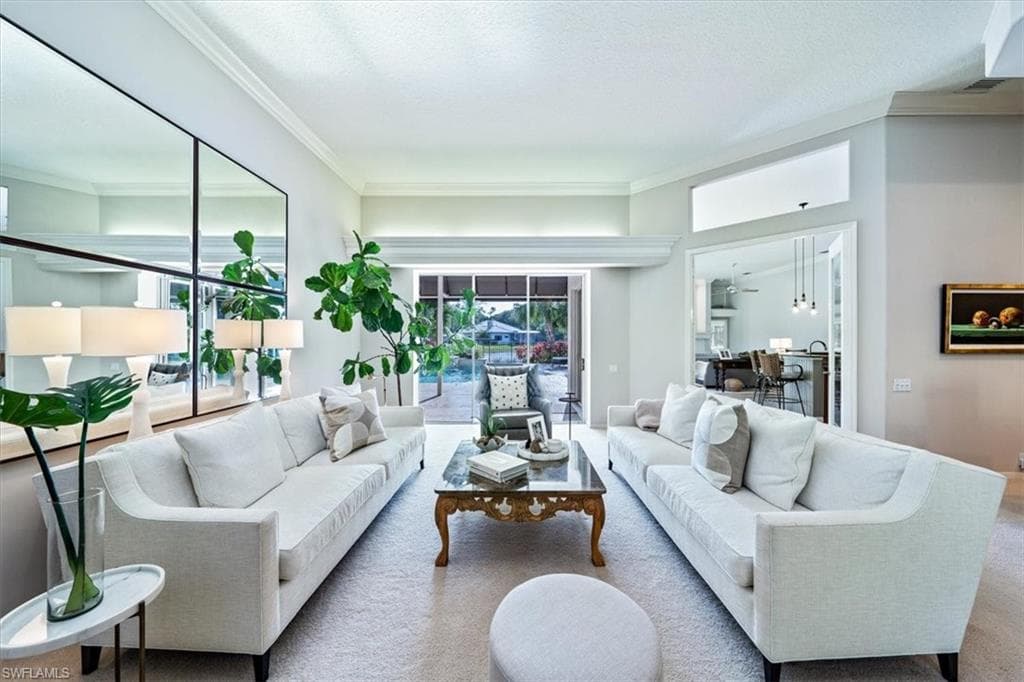
H10748 - This former model home sets itself apart with a floorplan ideally suited for today's lifestyles. From the front entry, the elegance of a formal living & dining room in a neutral designer palette juxtapose perfectly with the tranquility of the lake views beyond to create an inviting setting for any type of entertaining. French doors lead to the family room, eat-in breakfast area (with more picturesque views), an updated kitchen. The kitchen features a large island, granite counters, pendant lighting and beautiful wood cabinetry. The open-air Travertine paved outdoor deck surrounds a gas heated pool and spa with an outdoor kitchen with Jenn-Air grill with broad views of the lake. Indoors, the split floorplan creates privacy for the primary suite with its ensuite bath featuring a walk-in closet, dual vanities, jetted tub, and a separate shower. Across the house, two large bedrooms share a spa-inspired (2017) bath with marble counters, custom sconces, and a tub with timeless white Subway tiling. At the rear of the home, the den with its own full bath, walk-in closet and built-ins can serve an office or be an additional bedroom. Newer A/C (2019) & Water Heater (<1 year).
infoProperty Details
- Property Type
- Single Family Residence
- Year Built
- 1992
- Living Area
- 2,880 sqft
- Lot Size
- 0.28 acres
- Bedrooms
- 3
- Bathrooms
- 3
- Garage Spaces
- 2
- Ownership
- Single Family
- Days on Market
chairInterior Features
Appliances
Electric CooktopDisposalDouble OvenDryerRefrigerator/FreezerSelf Cleaning OvenWall OvenWasher
Flooring
CarpetTile
Cooling
Ceiling Fan(s)Central Electric
yardExterior & Lot
Construction
Concrete BlockStucco
Roof
Tile
Parking
2+ SpacesCircular DrivewayGarage Door OpenerAttached
Pool
In GroundEquipment StaysGas HeatPool Bath
Mortgage calculator
$250,000 down
Loan amount $1,000,000
Estimated monthly principal & interest
$6,321
Estimate excludes taxes, insurance, HOA dues, PMI, lender fees, and financial advice.
Listed By
John R Wood Properties
239-302-4100