SoldMLS# 224060032
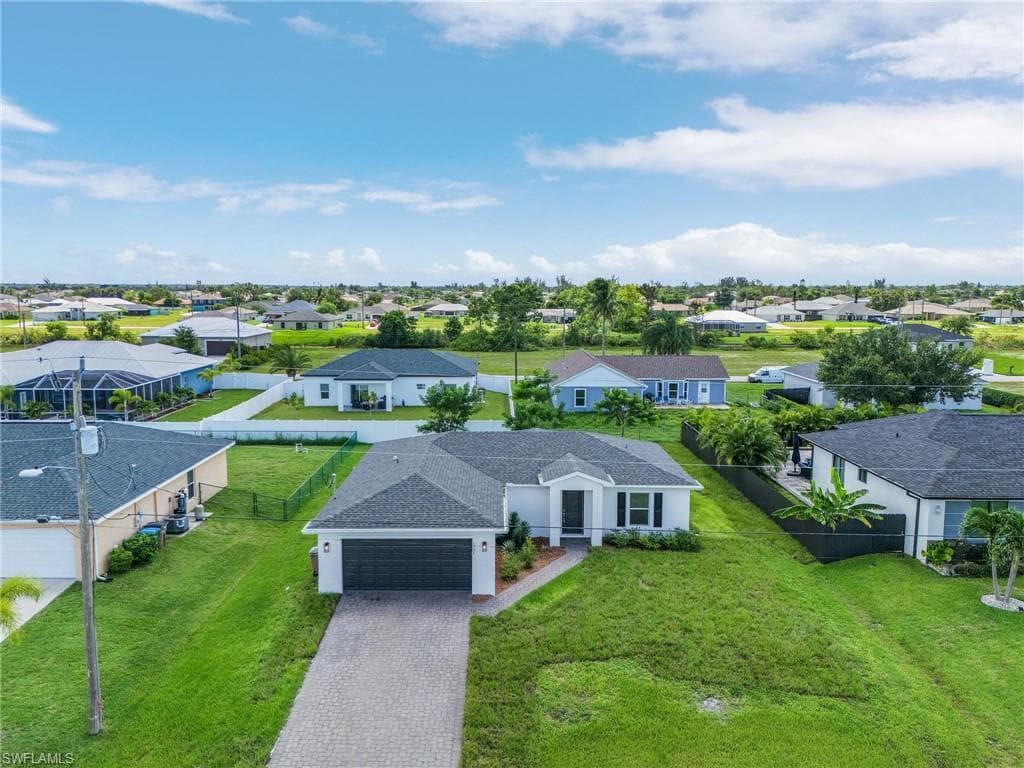 1 / 26
$314,900
1725 NW 7th PL
location_onCAPE CORAL, FL 33993 · Lee County
3Beds2Baths1,400Sq Ft2022Built
About This Property
The 1,400-square-foot (air-conditioned) house plan boasts a well-designed open floor plan that includes three bedrooms, two bathrooms, and a two-car garage. The kitchen boasts upgraded 36” contemporary shaker-style cabinets, a spacious 7’ wide kitchen island with upgraded countertops, dishwasher, microwave, refrigerator and range, and overlooks a spacious great room that features beautiful tile-plank flooring and vaulted ceilings. The expansive owner’s suite features a private bathroom, with a separate water-closet room, double-sink vanity, separate linen closet, and large walk-in closet. The two guest bedrooms share a guest bathroom and are located opposite the owner’s suite. This house also features a decorative brick paver driveway, a professionally designed landscaping package and irrigation system, and designer-selected paint colors, light, and plumbing fixtures. This home also comes with stylish ceiling fans and lights, window coverings and a whole house r/o system.
infoProperty Details
- Property Type
- Single Family Residence
- Year Built
- 2022
- Living Area
- 1,400 sqft
- Lot Size
- 0.23 acres
- Bedrooms
- 3
- Bathrooms
- 2
- Garage Spaces
- 2
- Ownership
- Single Family
- Days on Market
chairInterior Features
Appliances
DishwasherDisposalDryerMicrowaveRangeRefrigerator/FreezerReverse OsmosisWasherWater Treatment Owned
Flooring
Other
Cooling
Ceiling Fan(s)Central Electric
yardExterior & Lot
Construction
Concrete BlockStucco
Roof
Shingle
Parking
Attached
Waterfront
None
View
City
Mortgage calculator
$62,980 down
Loan amount $251,920
Estimated monthly principal & interest
$1,592
Estimate excludes taxes, insurance, HOA dues, PMI, lender fees, and financial advice.
Listed By
Starlink Realty, Inc
239-693-7263