SoldMLS# 222059038
 1 / 7
1 / 7$471,496
$483,496 list price
17601 Palmetto Pass LN
location_onBabcock Ranch, FL 33982 · Charlotte County
4Beds3Baths2,444Sq Ft2022Built
About This Property
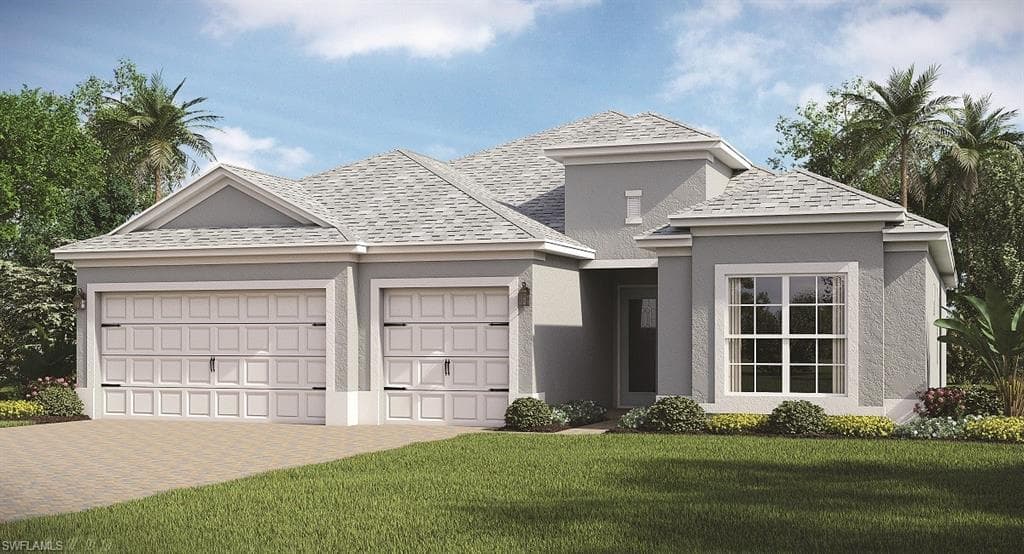
Welcome to Trail’s Edge, Lennar’s community within the world’s first solar-powered town, Babcock Ranch. The Summerville II model is an outstanding use of 2,444 square feet of living space in this ideal split-bedroom floor plan with 3 bedrooms plus den and 3 full baths. Large, open-concept great room and kitchen boasts inviting eat-in dining room. Master suite features private lanai access, two walk-in closets and en-suite bathroom with dual vanities and large spa shower. Den with French doors will make a great office or hobby space. Garage offers plenty of storage for cars and toys alike. Options in home include upgraded cabinets, granite vanities, 20x20 tile in living area and carpet in bedroom/den. Model home furnishings & décor, landscaping and options shown in virtual tour are for display purposes only and are not included in the price of the home. Virtual showings are available. Estimated completion December/January 2023.
infoProperty Details
- Property Type
- Single Family Residence
- Year Built
- 2022
- Living Area
- 2,444 sqft
- Lot Size
- 0.21 acres
- Bedrooms
- 4
- Bathrooms
- 3
- Garage Spaces
- 3
- Ownership
- Single Family
- Days on Market
chairInterior Features
Appliances
DisposalDryerMicrowaveRangeRefrigerator/IcemakerSelf Cleaning OvenWasher
Flooring
Tile
Cooling
Central Electric
Heating
Central Electric
yardExterior & Lot
Construction
Concrete BlockStucco
Roof
Shingle
Parking
Driveway PavedGarage Door OpenerAttached
Waterfront
None
View
None/Other
Mortgage calculator
$96,699 down
Loan amount $386,797
Estimated monthly principal & interest
$2,445
Estimate excludes taxes, insurance, HOA dues, PMI, lender fees, and financial advice.
Listed By
Lennar Realty Inc
239-278-1177