SoldMLS# 221054008
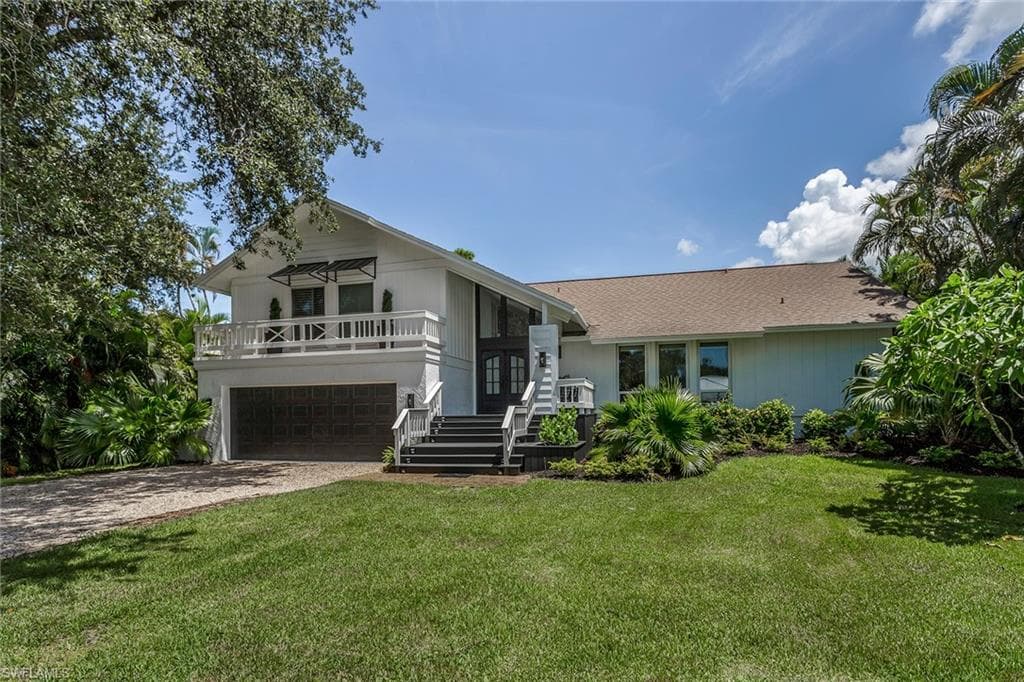
$949,999
1011 Oriole CIR 64
location_onNAPLES, FL 34105 · Collier County
5Beds4Baths3,775Sq Ft1984Built
About This Property
Beautifully remodeled lakefront home with a spacious 3,775-square-foot split floor plan. Wonderfully decorated, light and bright with a luxurious feel throughout. This home boasts an elegant featured stone wall with an electric fireplace and wood flooring through the main living areas. The patio area has an elevated wood deck with extensive views over the lake. The kitchen features a newly installed tile backsplash, quartz countertops and a six-seater island bar with the kitchen flowing through to the dining room. This home also offers a butler’s pantry and stainless steel appliances. The master suite includes dual walk-in closets and a luxurious walk-in shower with a designer bathtub. The master bath also includes illuminated mirrors and oversized floor tiles. There is a large office/living room enabling the opportunity to work from home. There are four additional bedrooms upstairs, again with a high-end finished bath. Newly painted plus LED lighting throughout. All-new impact sliders and doors recently installed. Large utility room. Ideal home for growing family or whoever enjoys entertaining/large family gatherings.
infoProperty Details
- Property Type
- Single Family Residence
- Year Built
- 1984
- Living Area
- 3,775 sqft
- Lot Size
- 0.33 acres
- Bedrooms
- 5
- Bathrooms
- 4
- Garage Spaces
- 2
- Ownership
- Condo
- Days on Market
chairInterior Features
Appliances
Electric CooktopDishwasherDisposalDryerMicrowaveRefrigerator/FreezerRefrigerator/IcemakerSelf Cleaning OvenWall OvenWasherWine Cooler
Flooring
CarpetTile
yardExterior & Lot
Construction
Concrete BlockWood FrameStuccoWood Siding
Roof
Shingle
Parking
Driveway UnpavedAttached
Waterfront
Lake Front
View
Lake
Mortgage calculator
$190,000 down
Loan amount $759,999
Estimated monthly principal & interest
$4,804
Estimate excludes taxes, insurance, HOA dues, PMI, lender fees, and financial advice.
Listed By
Premier Sotheby's International Realty
239-434-2424