SoldMLS# 222056761
 1 / 12
$675,520
4638 Arboretum CIR 101 - 1/23 Carmel WI
location_onNAPLES, FL 34112 · Collier County
2Beds2Baths1,406Sq Ft2022Built
About This Property
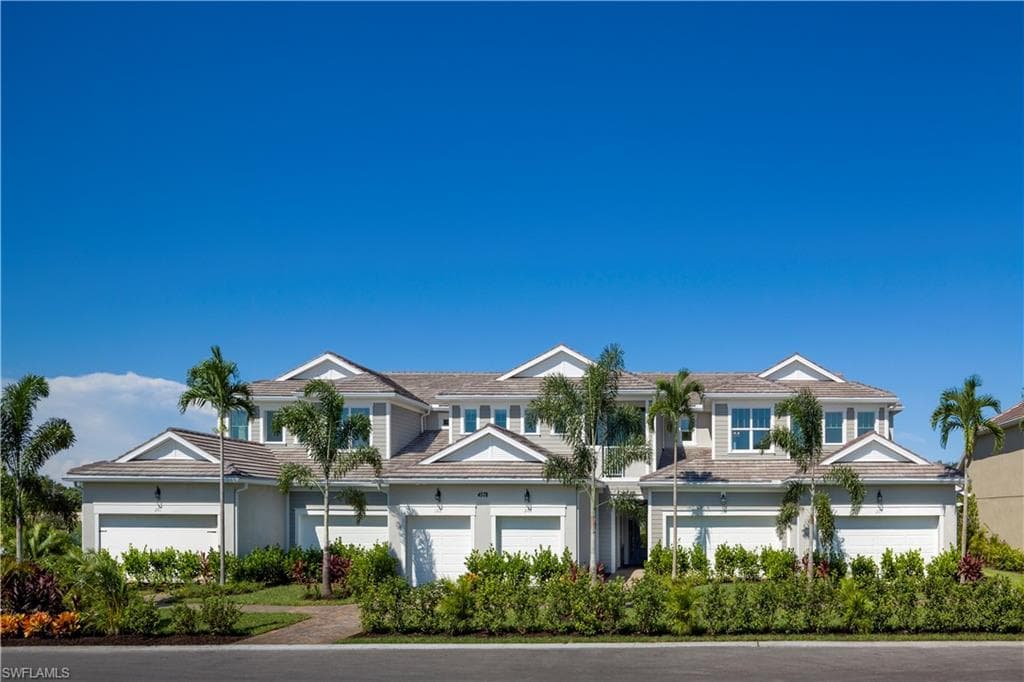
Carmel plan 2/2/2 low-maintenance ground floor end unit with condo ownership, West Indies elevation. 1,406 sq ft, spacious floorplan, open concept kitchen, dining and Great Room. Island with breakfast bar makes great space for quick meals or housing hors d'oeuvres for company. Micro/oven combo wall unit, 30" cooktop, dishwasher and 36" hood in executive kitchen. dine alfresco with a pond view from screened lanai, 8 ft interior doors. Owner's suite boasts linen closet and en suite with dual raised sink vanity, shower and water closet. 2nd bedroom features adjacent full hall bath. Price/incentives can change at any time w/o notice. Closing Costs assistance offered towards Special Financing Options with the use of builders preferred lender and title company. Incentives can change at any time without notice. Good for sales made through 2/28/23 and close by date designated by seller. All illustrations are artist concept. All dimensions and sq ft are approx. Photos and renderings are for illustrative purposes. All tax info is approx as it is new constr. Photos are of the model home and NOT the actual house being offered for sale.
infoProperty Details
- Property Type
- Villa Attached
- Year Built
- 2022
- Living Area
- 1,406 sqft
- Bedrooms
- 2
- Bathrooms
- 2
- Garage Spaces
- 2
- Ownership
- Condo
- Days on Market
- 201
- Cumulative DOM
chairInterior Features
Appliances
DishwasherDisposalMicrowaveRange
Flooring
CarpetTile
Cooling
Central Electric
Heating
Central Electric
yardExterior & Lot
Construction
Concrete BlockStucco
Roof
Tile
Parking
2 AssignedDriveway PavedGarage Door OpenerAttached
Waterfront
None/OtherPond
View
Pond
Mortgage calculator
$135,104 down
Loan amount $540,416
Estimated monthly principal & interest
$3,416
Estimate excludes taxes, insurance, HOA dues, PMI, lender fees, and financial advice.
Listed By
Mattamy Real Estate Services
561-702-4892